
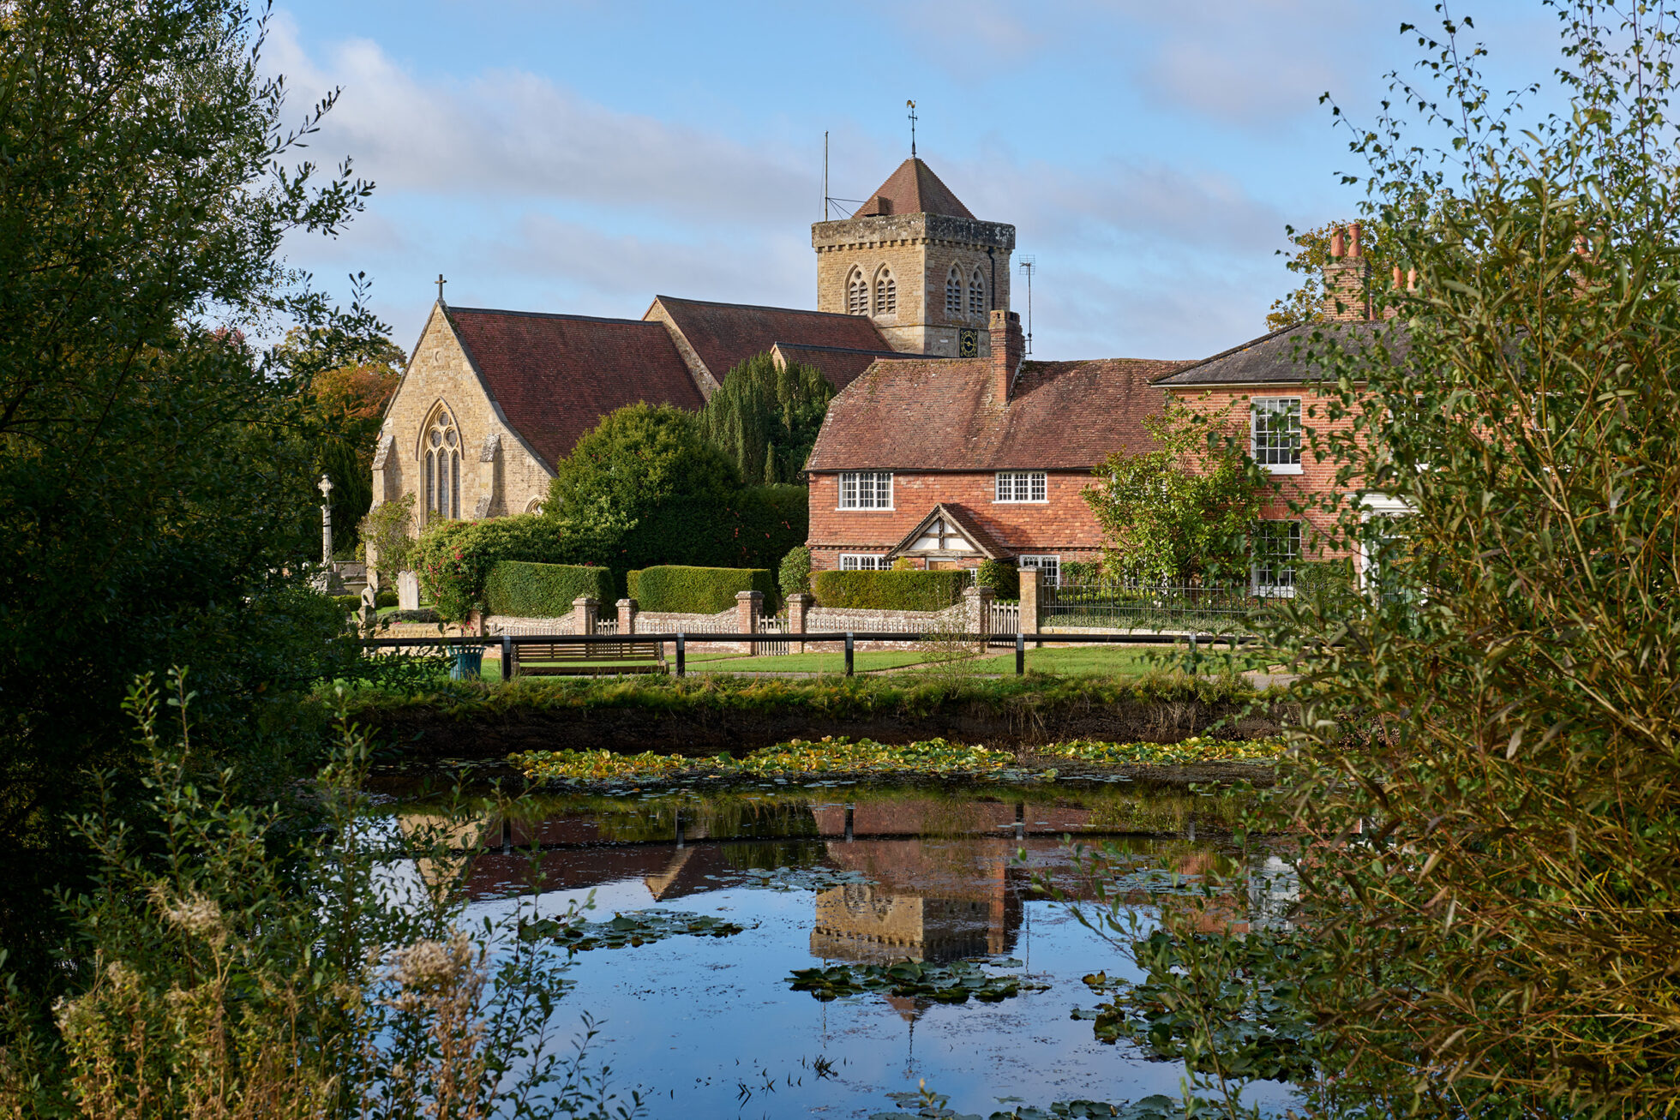
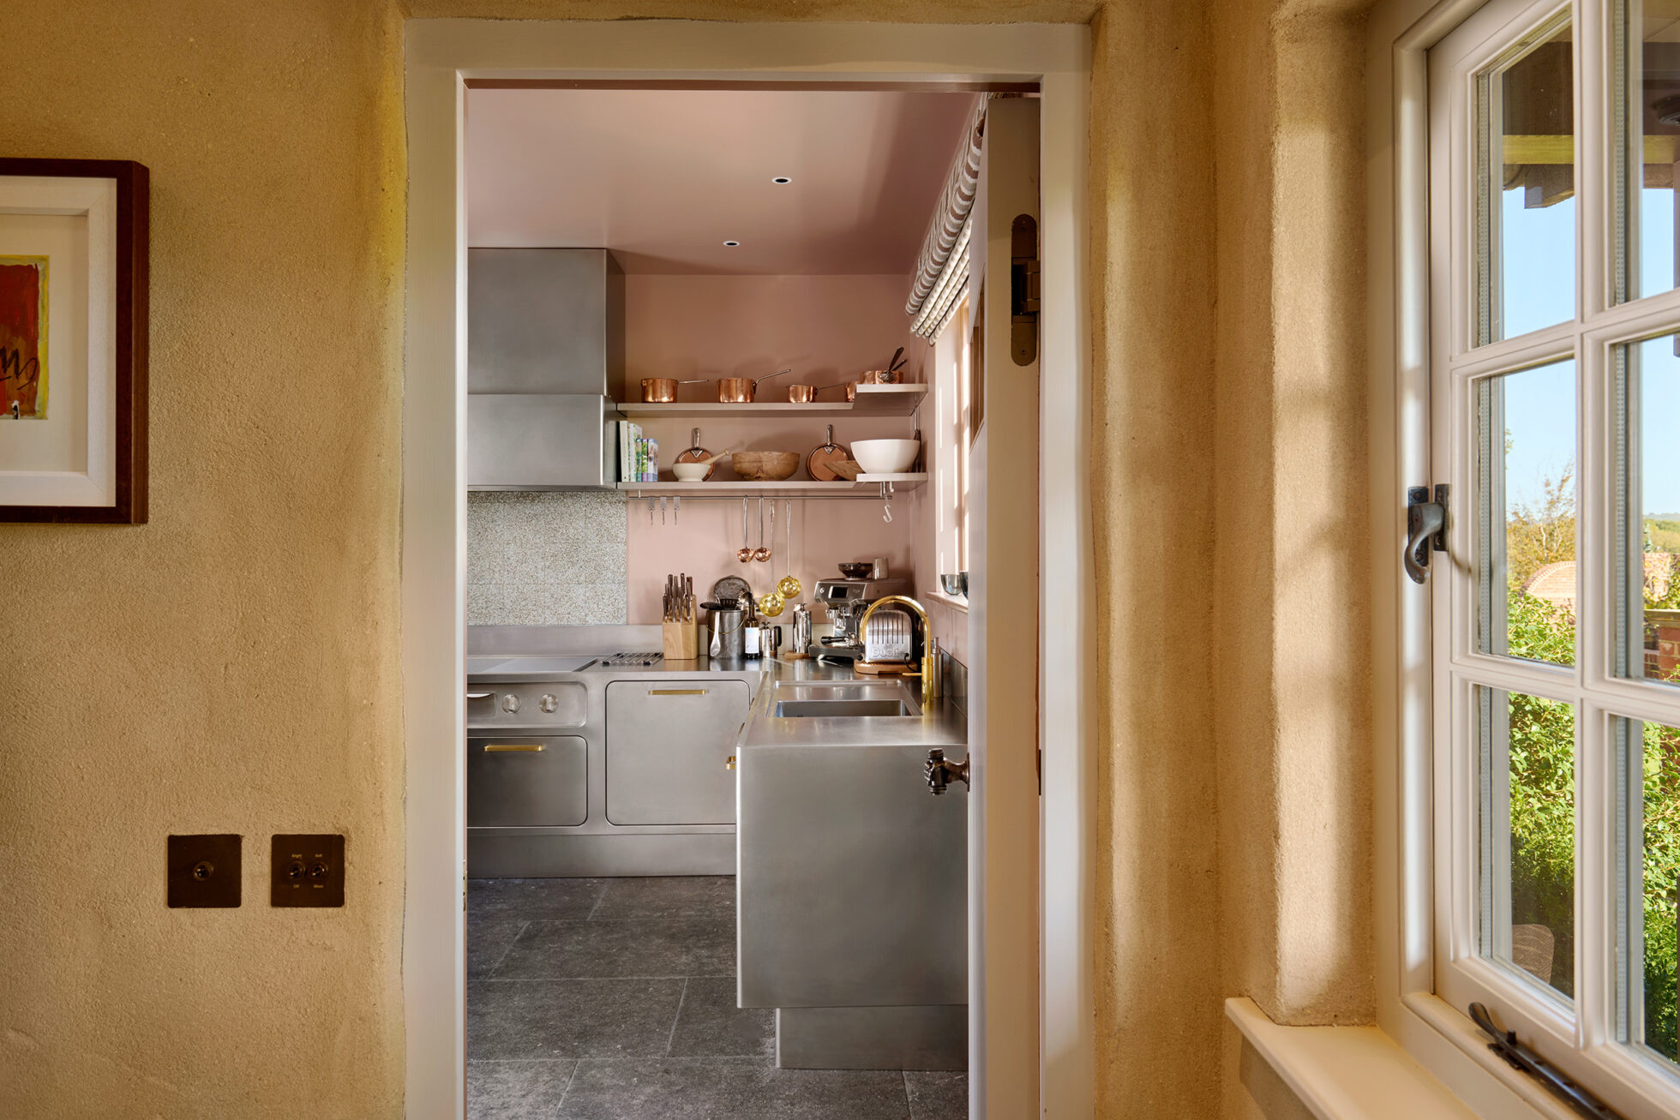
This 18th Century cottage, set in the English countryside, belongs to that particular category of homes which have built their character over time. The exposed brick walls, the original beams, the wooden floors worn by use, the large stone fireplace and the furnishings handed down through generations tell a story that cannot be interrupted by a contemporary project.
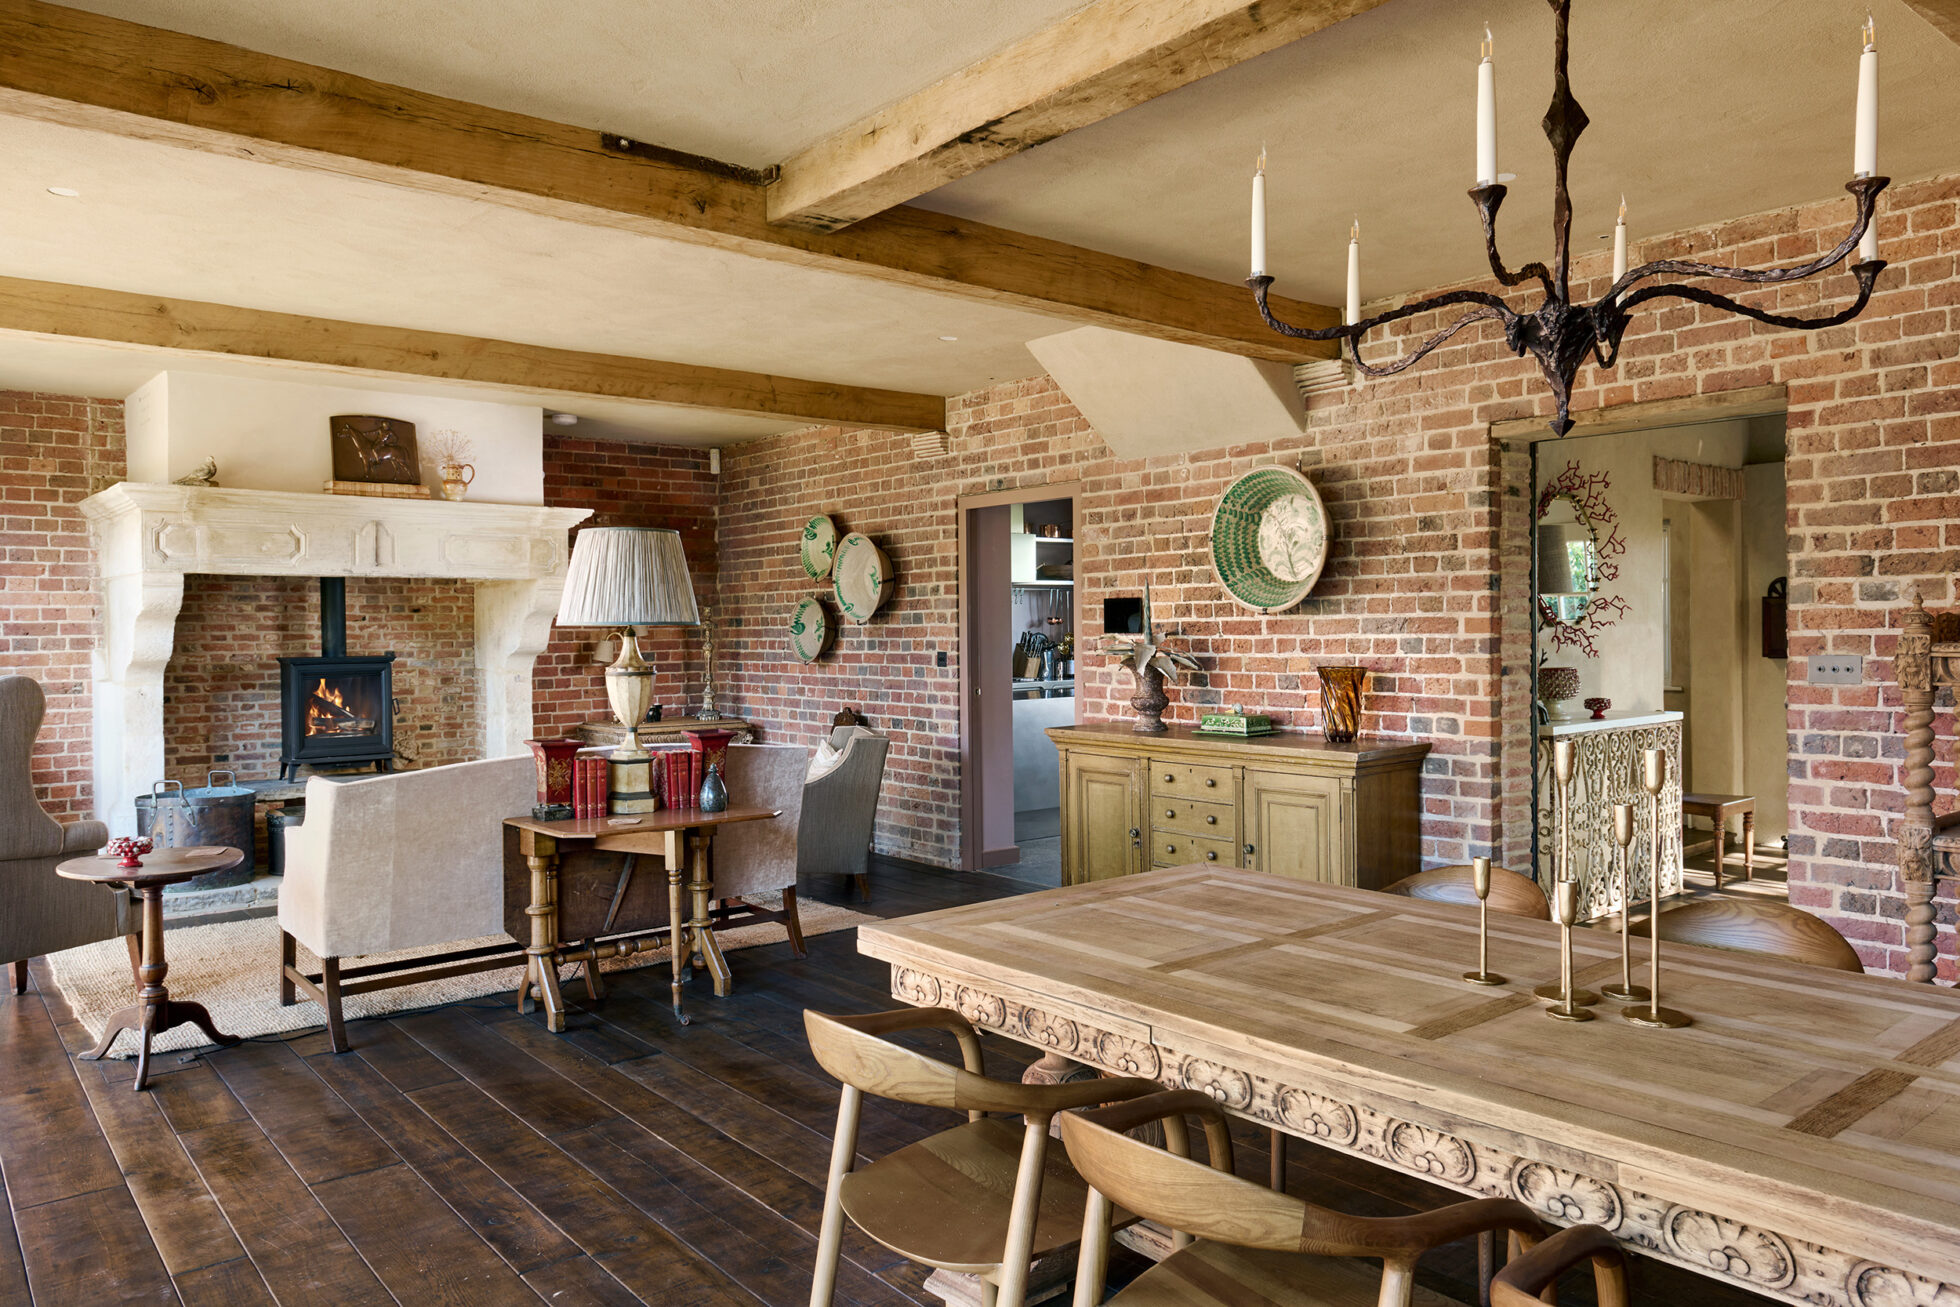
The objective was not to create a contrast, but to introduce a kitchen capable of establishing a dialogue with this legacy without compromising the performance required by those who use it day after day.
The owners wanted a kitchen that was simple to use in everyday life, yet also sufficiently well-equipped to accommodate a chef during special occasions and to prepare lunches and dinners for numerous guests.
For this reason, interior designer Fiona Lawrenson chose the Ego kitchen by Abimis, developing the project together with the Abimis engineering team.
The result is a professional-grade kitchen perfectly integrated into a historic domestic context, where every element stems from an entirely bespoke design.
Read our interview with Fiona Lawrenson and her design approach to designing English country houses.
At Abimis, the project never begins with a standard composition.
Every kitchen is developed by analysing how it will actually be used, who will be cooking, what equipment will be required and how movements will flow through the space.
In this case, the requirements were very precise.
The kitchen must function with the same ease both during a normal family day and when a professional chef is called upon to prepare a dinner for several people.
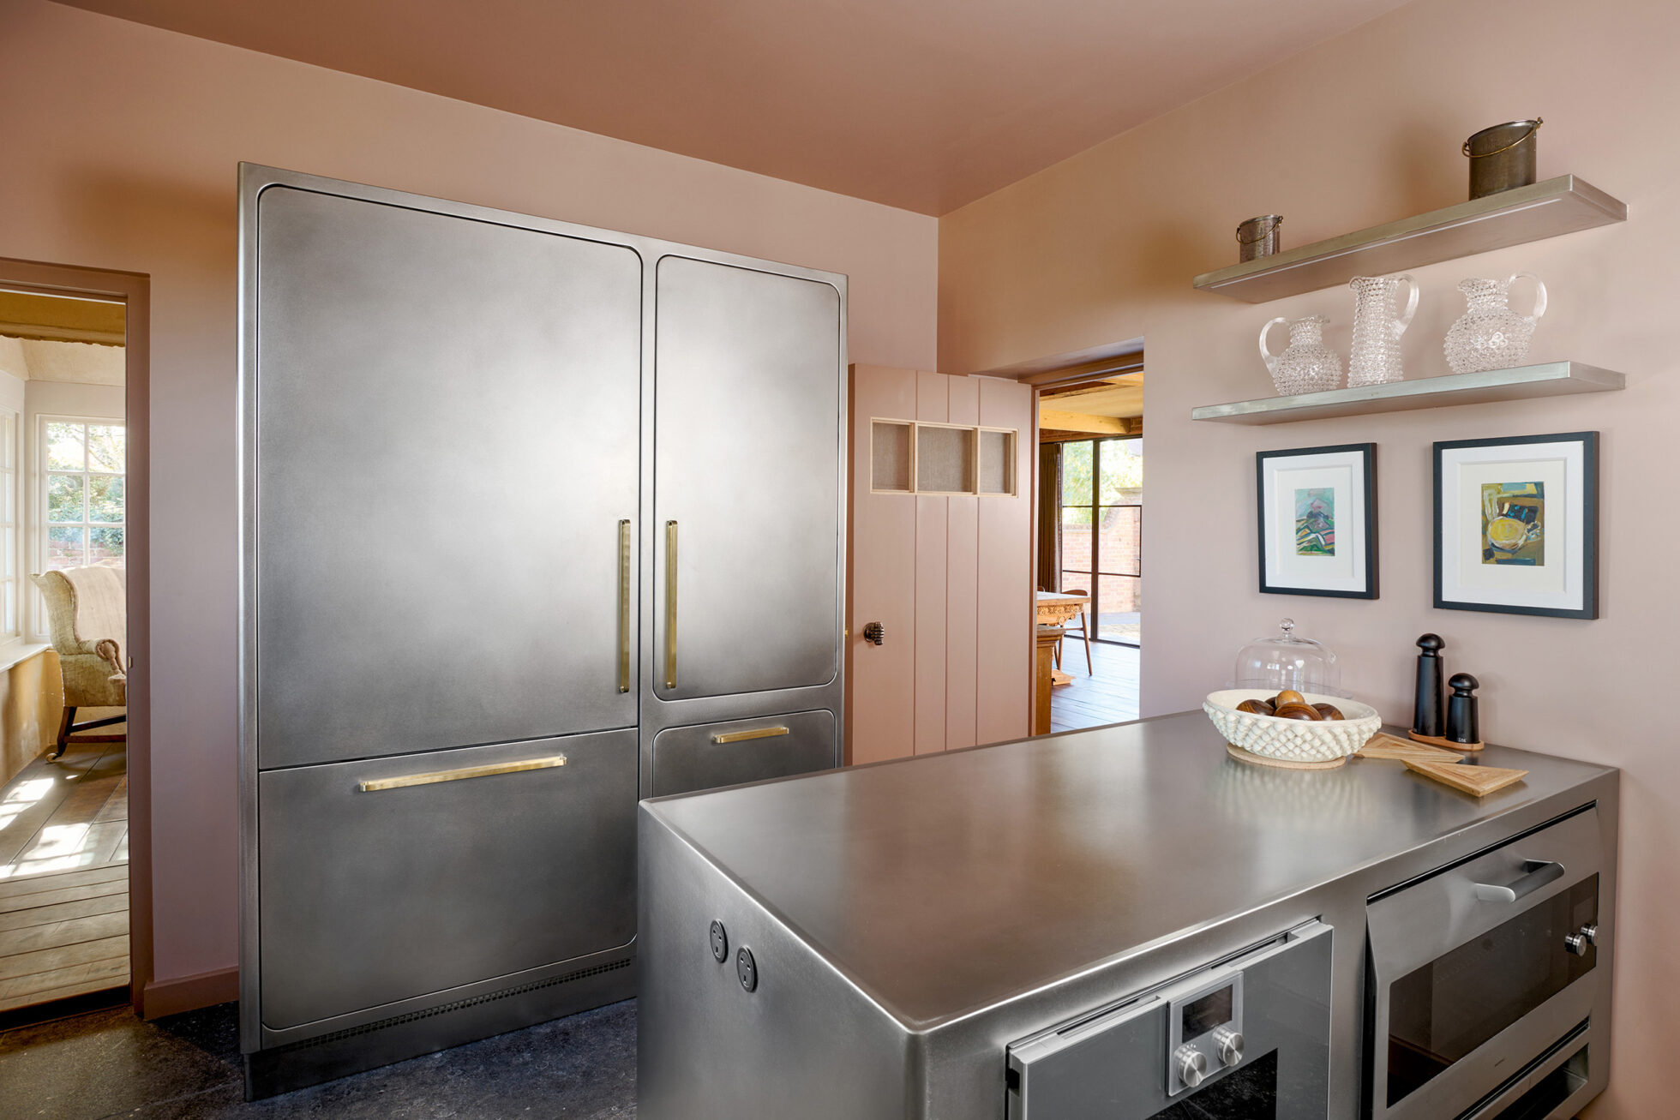
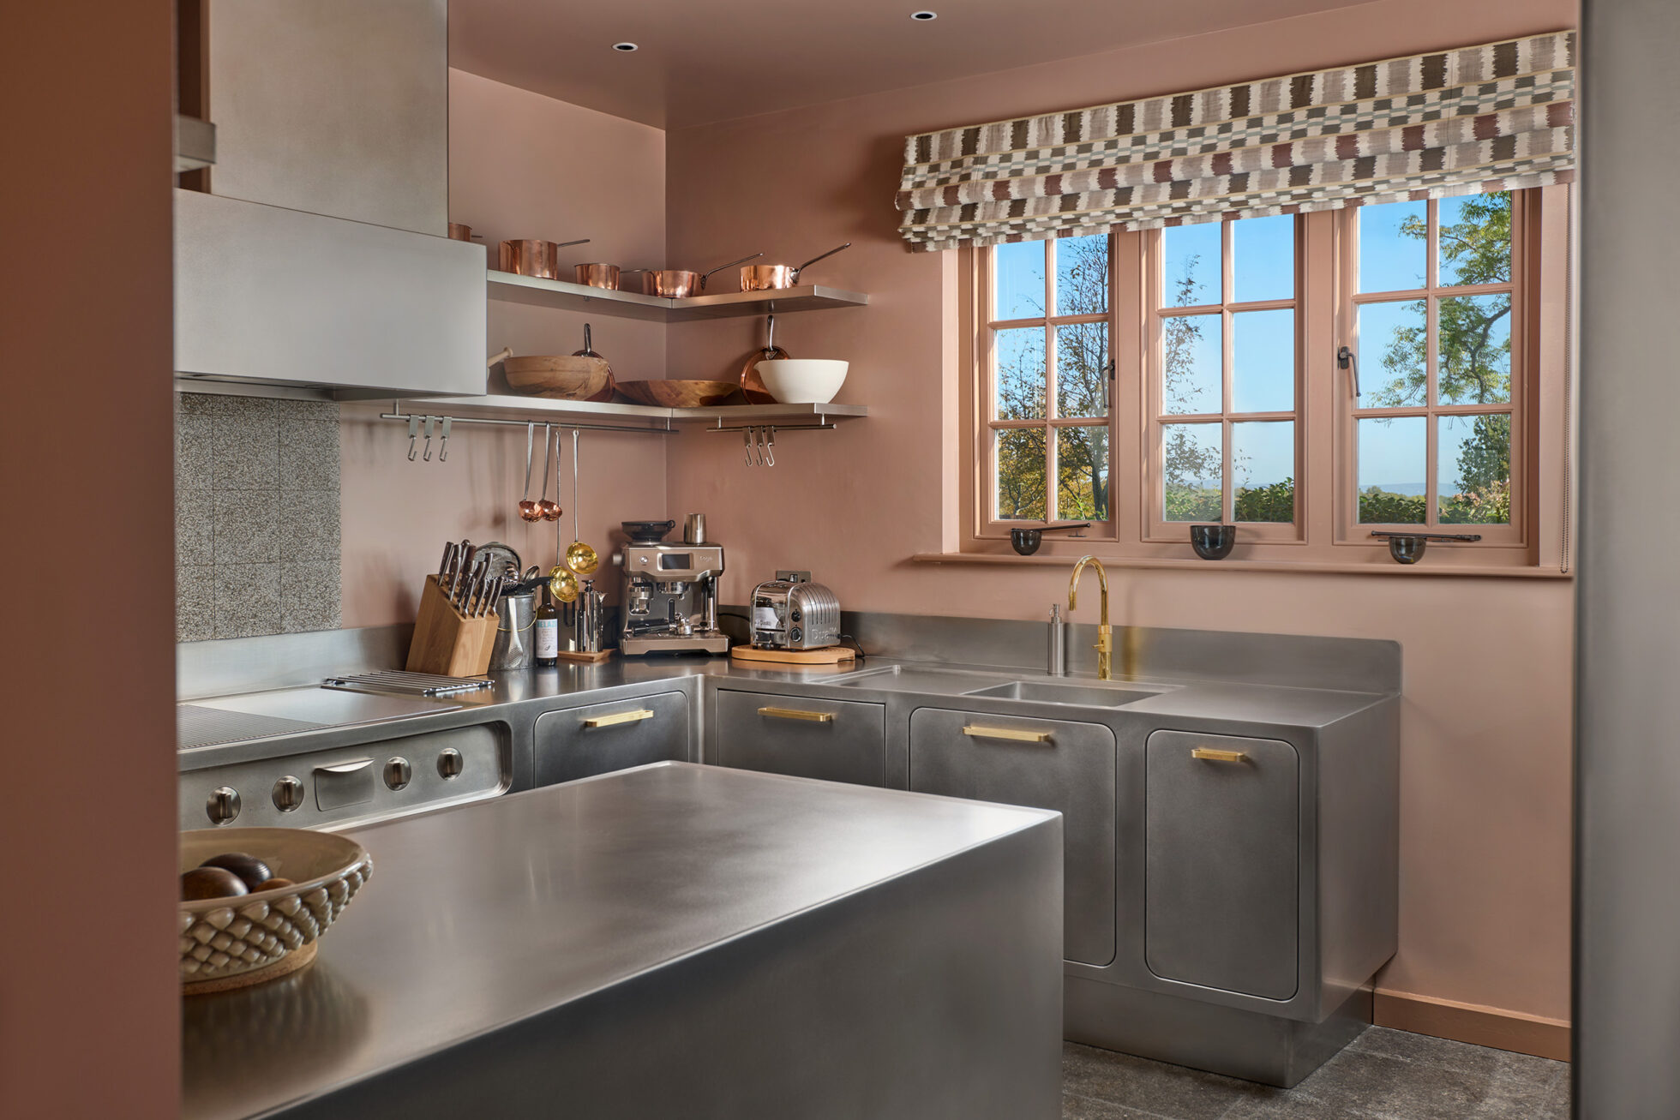
For this reason, the configuration was designed around a large operational peninsula that increases the work surface and allows the cook to face the living and dining areas.
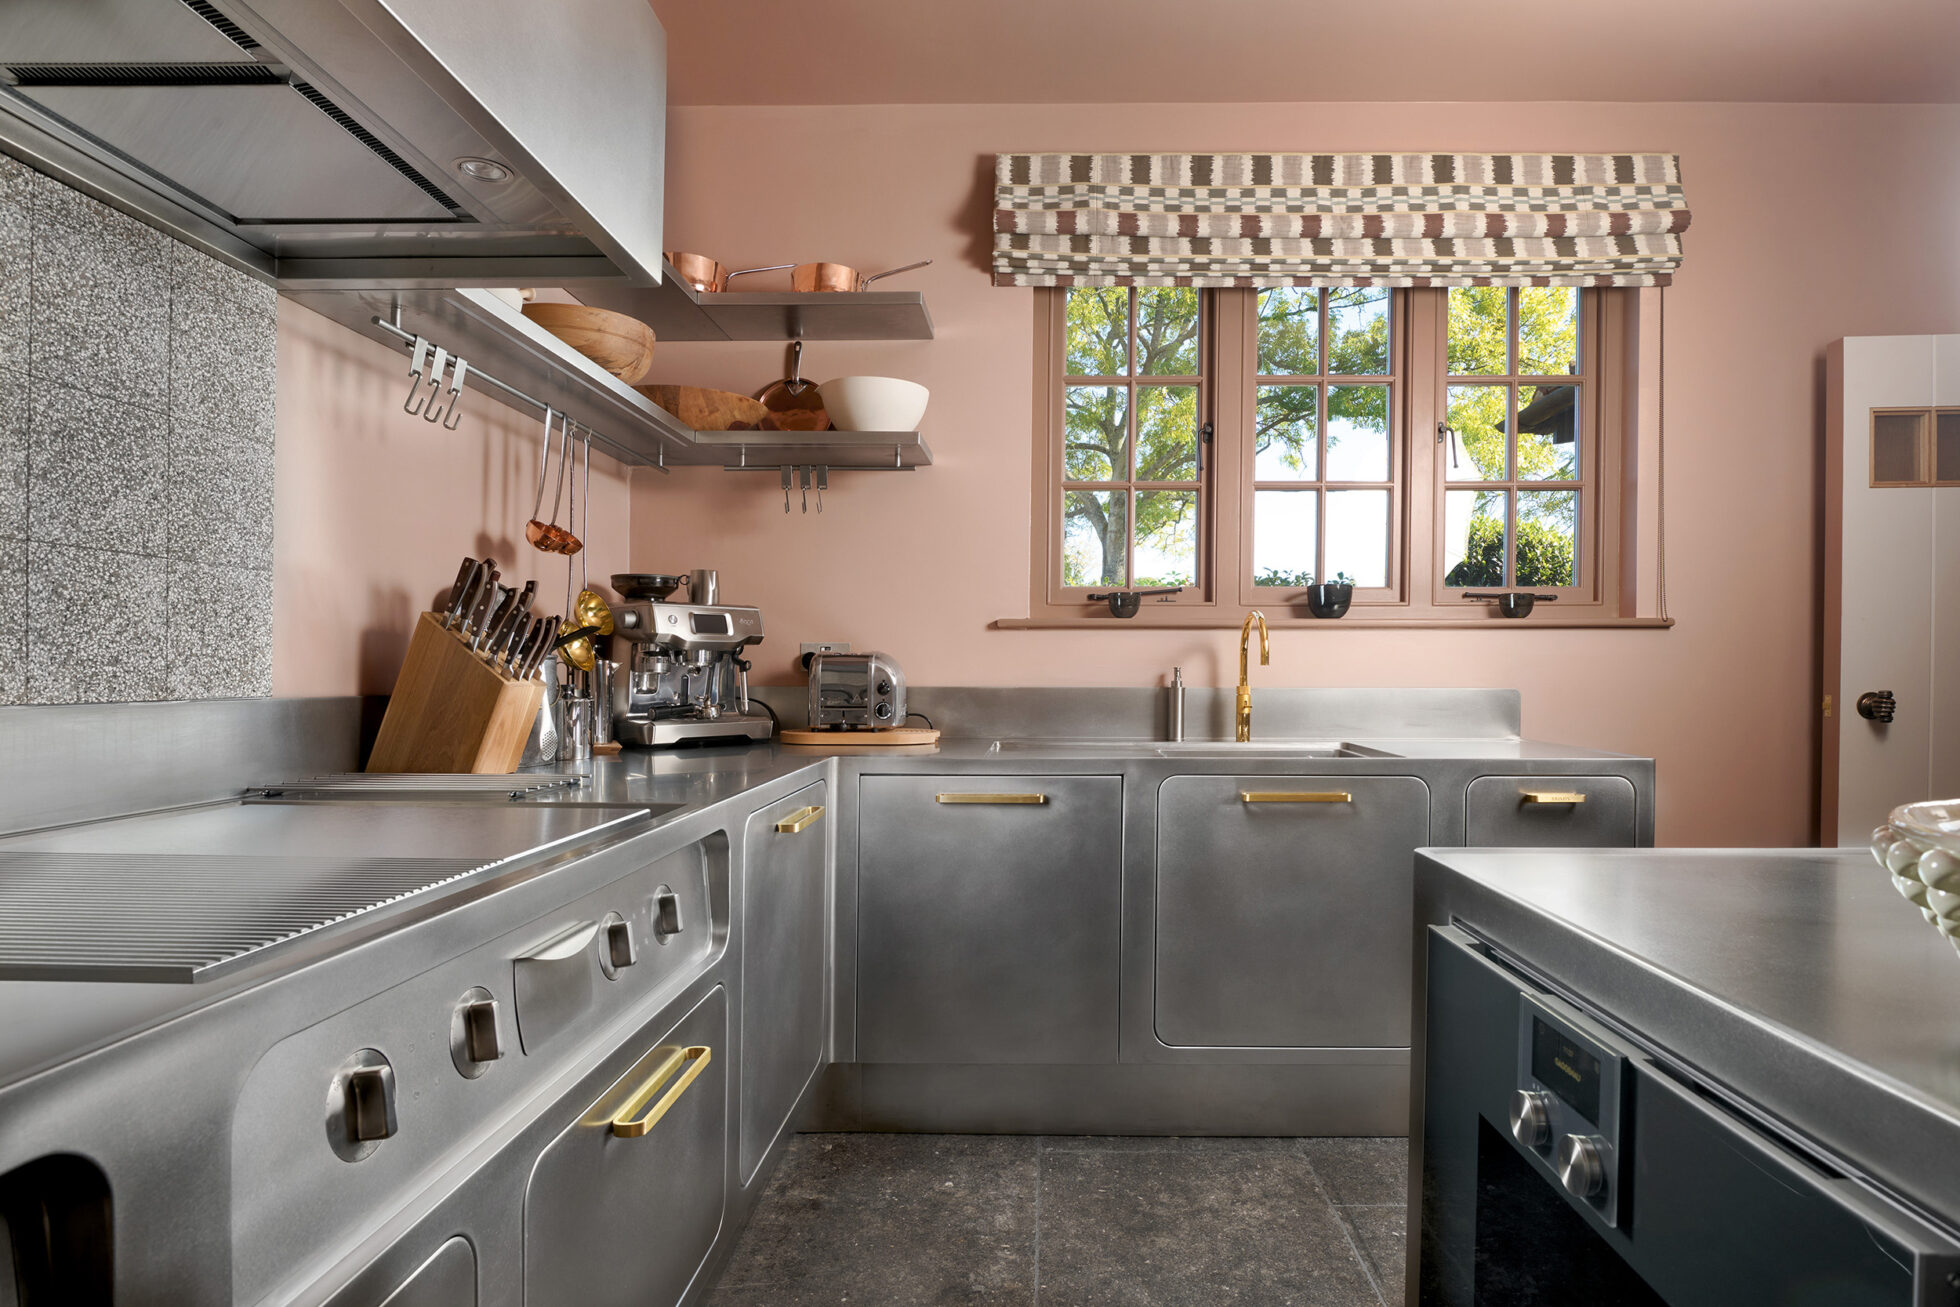
On the operational side, two ovens of different capacities are accommodated, whilst the worktop integrates an induction hob and a teppanyaki grill plate, chosen specifically for the fast cooking methods required by the owners.
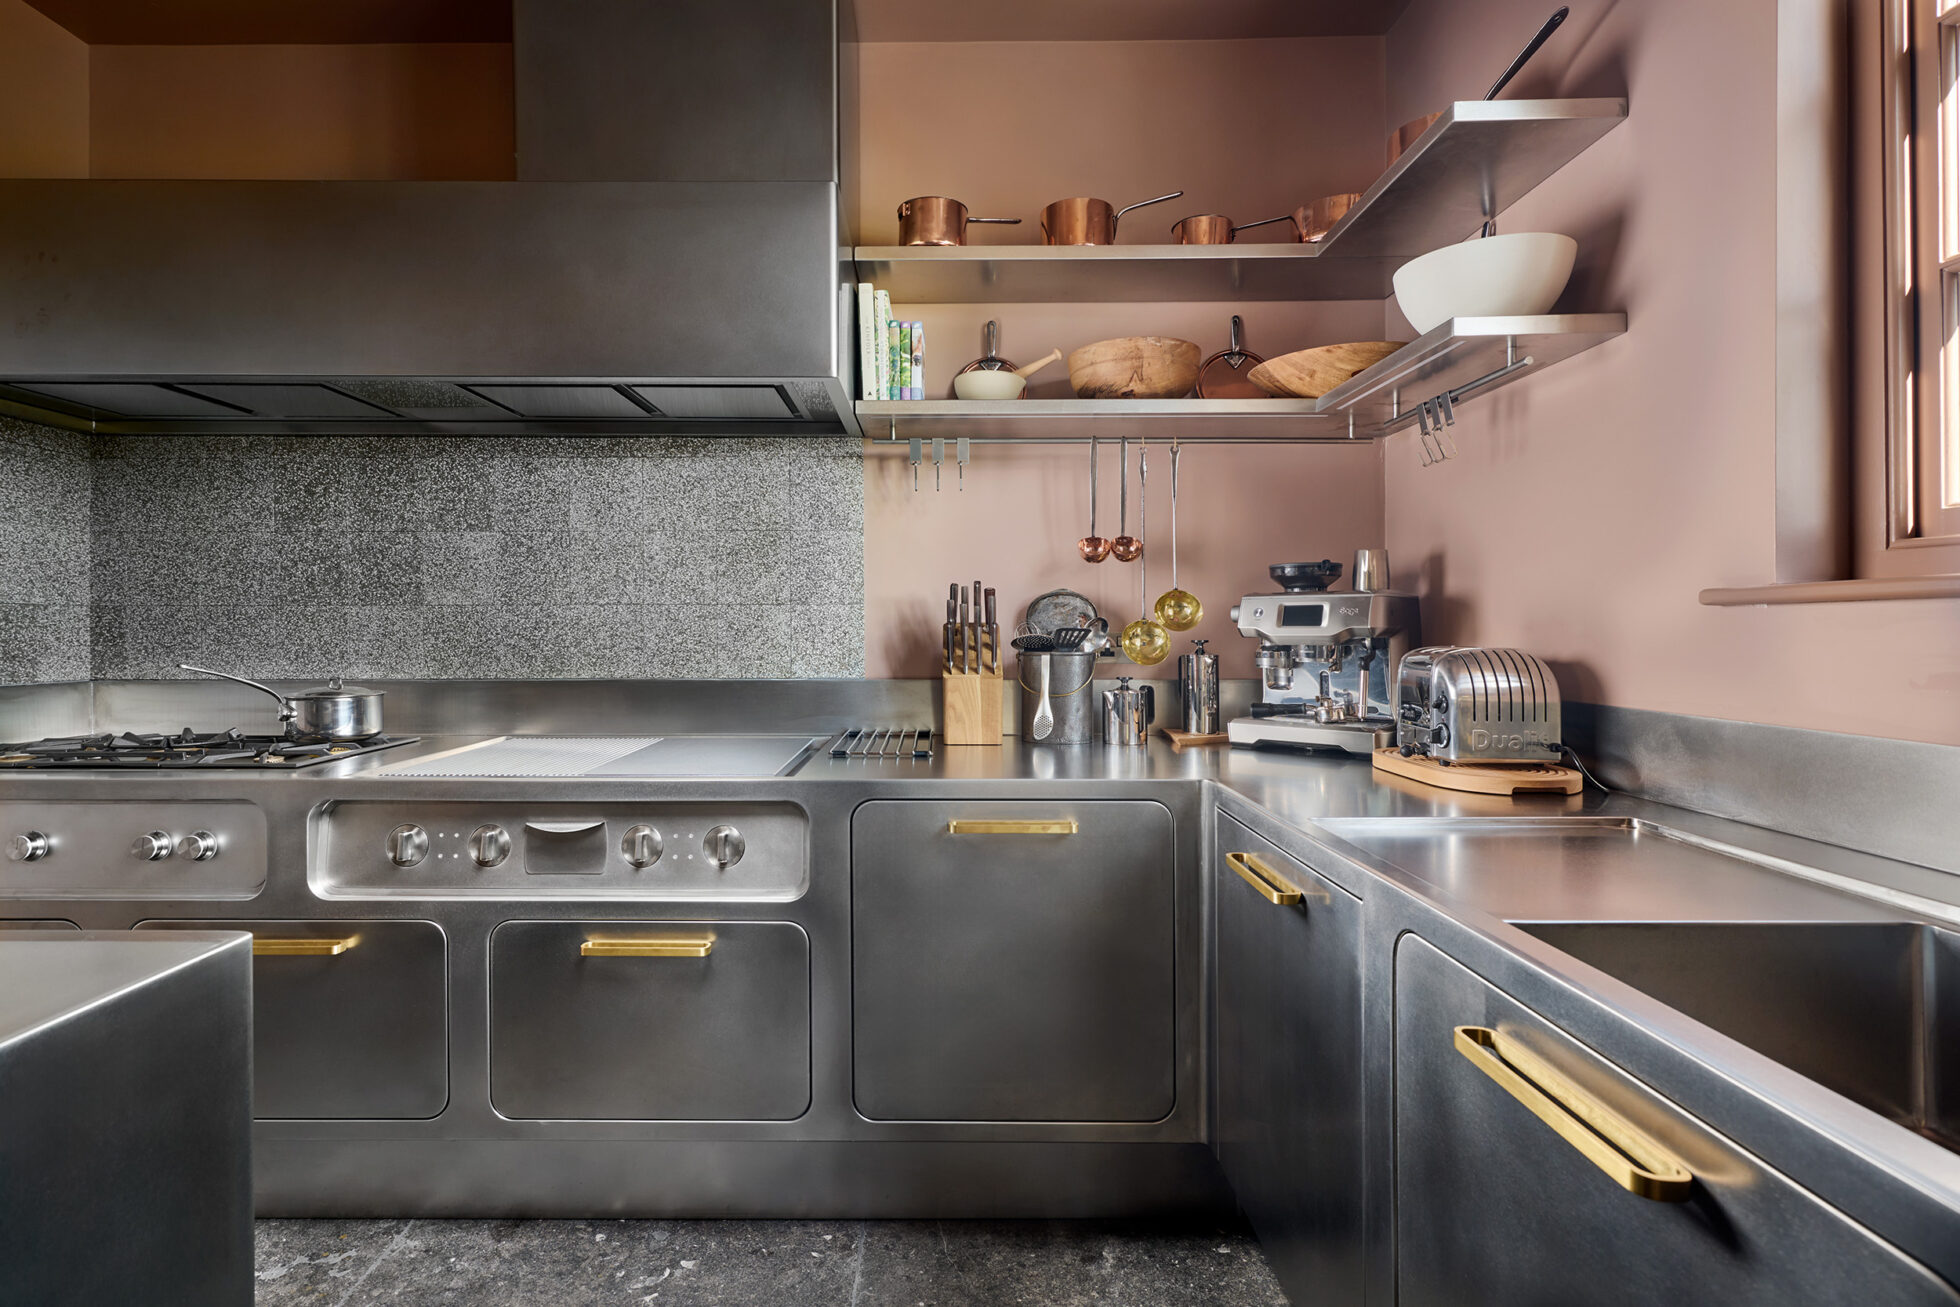
The precision of the welds can be clearly seen: the sink with lowered draining board built into the worktop, the front controls of the cooking area, the perfection of the joint-free corner.
The side tall units house the refrigerators and larder, keeping the composition completely tidy. The position of the peninsula was also studied with service in mind: in fact, it is situated in close proximity to the passageway leading to the dining room, reducing movements during the serving of courses.
It is an apparently simple detail, but it represents one of the aspects that distinguishes a kitchen designed around work flows from a kitchen that is simply furnished.
Having a bespoke kitchen does not simply mean choosing different dimensions or adapting it to a predefined space.
It means being able to design elements that do not exist in traditional catalogues.
In this project, for example, the sink is completely integrated into the AISI 304 stainless steel worktop.
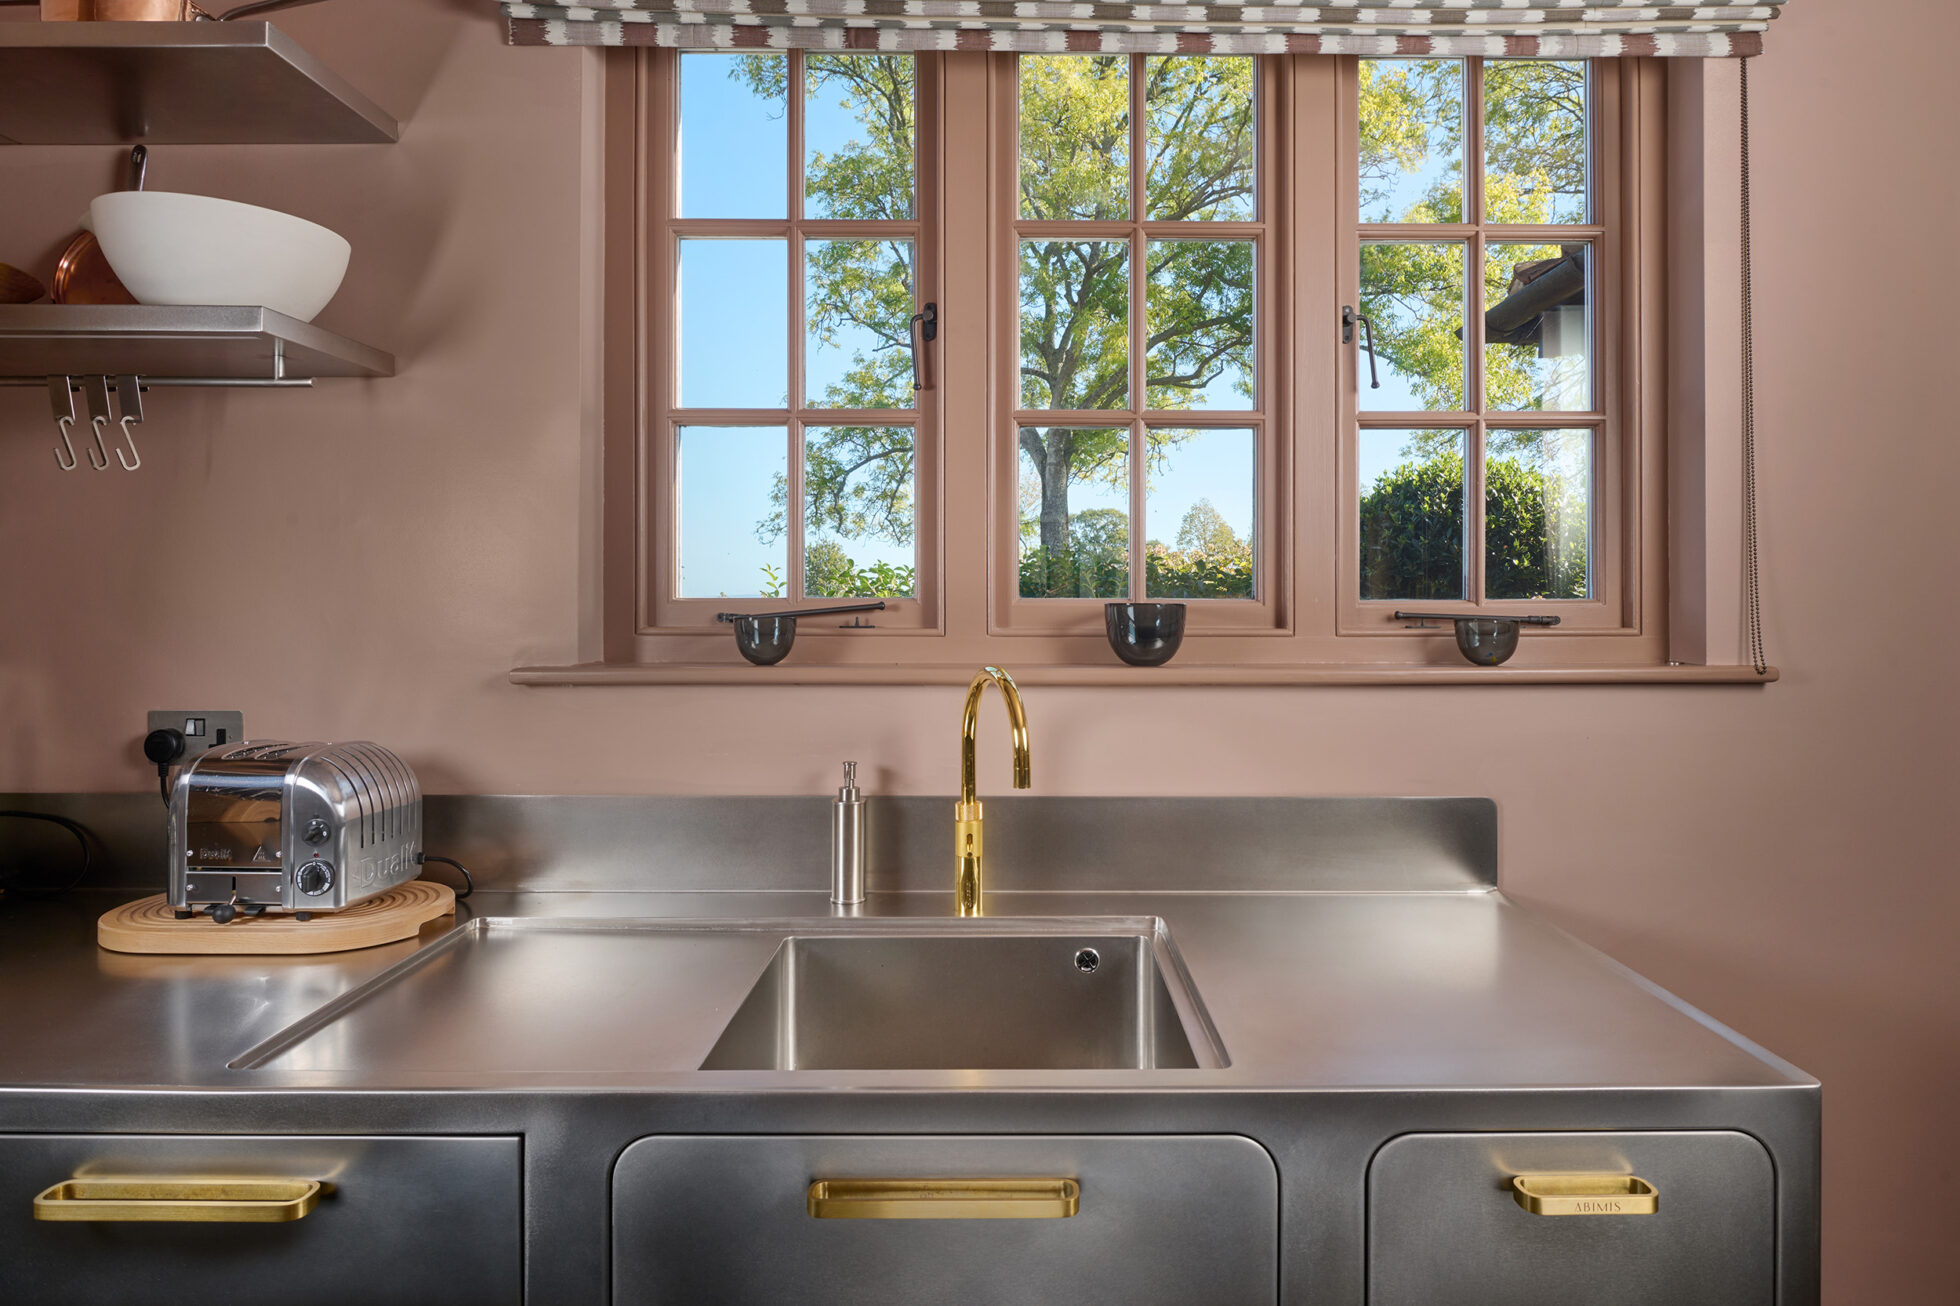
The equipped wall was also designed specifically for this house.
The corner shelves, made to measure, are an ideal extension of the lines of the hood, creating a continuous band along the entire wall.
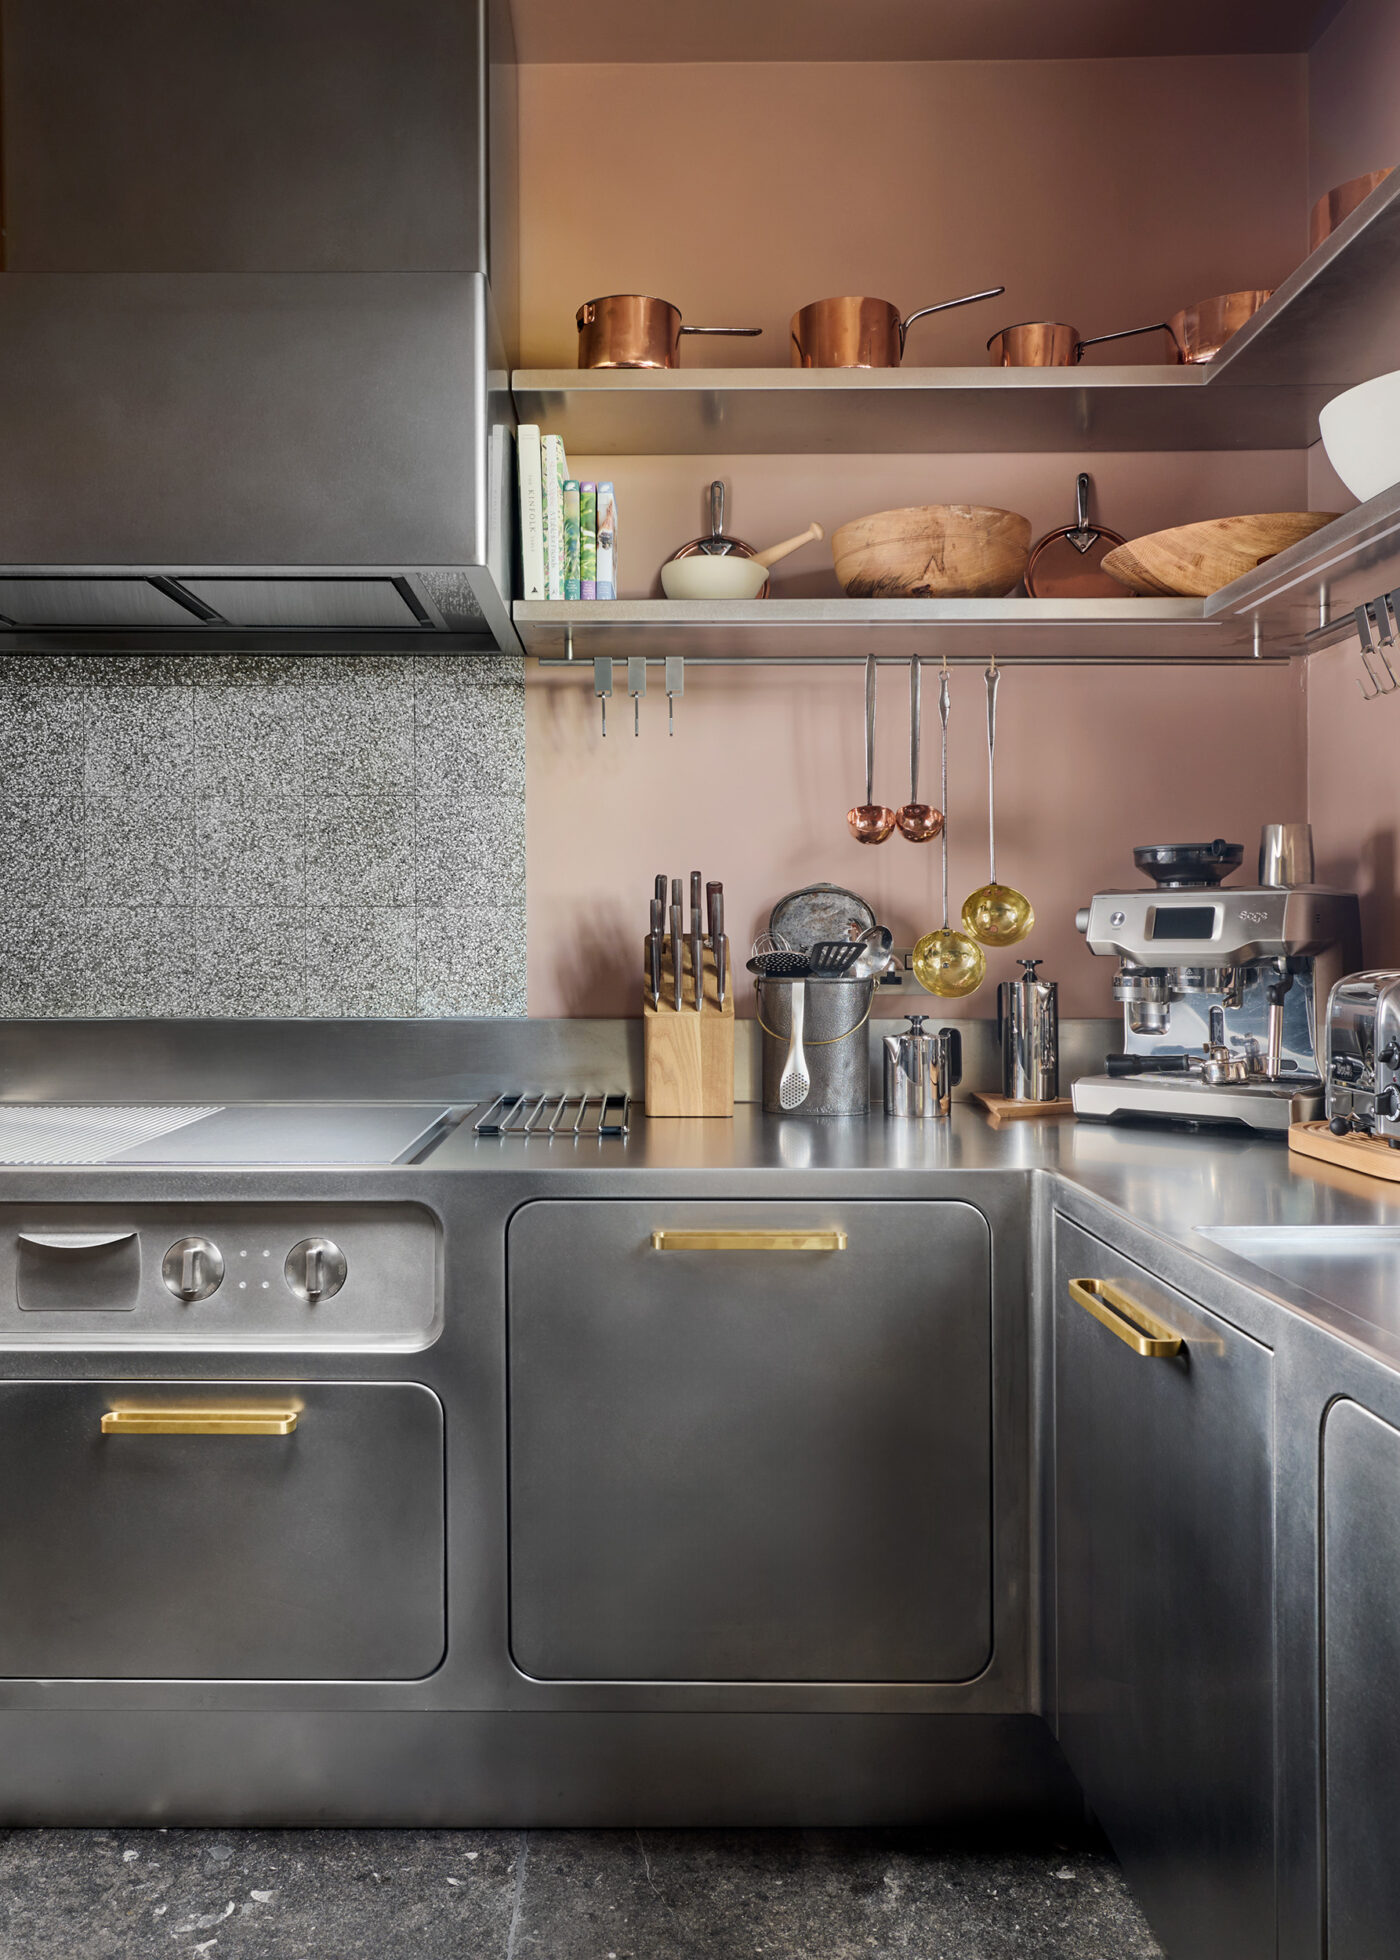
A detail that increases the perception of tidiness and reinforces the dialogue with the proportions of the original architecture.
The brass handles were chosen to create continuity with the taps and with the other details present throughout the house, contributing to making the stainless steel appear warmer.
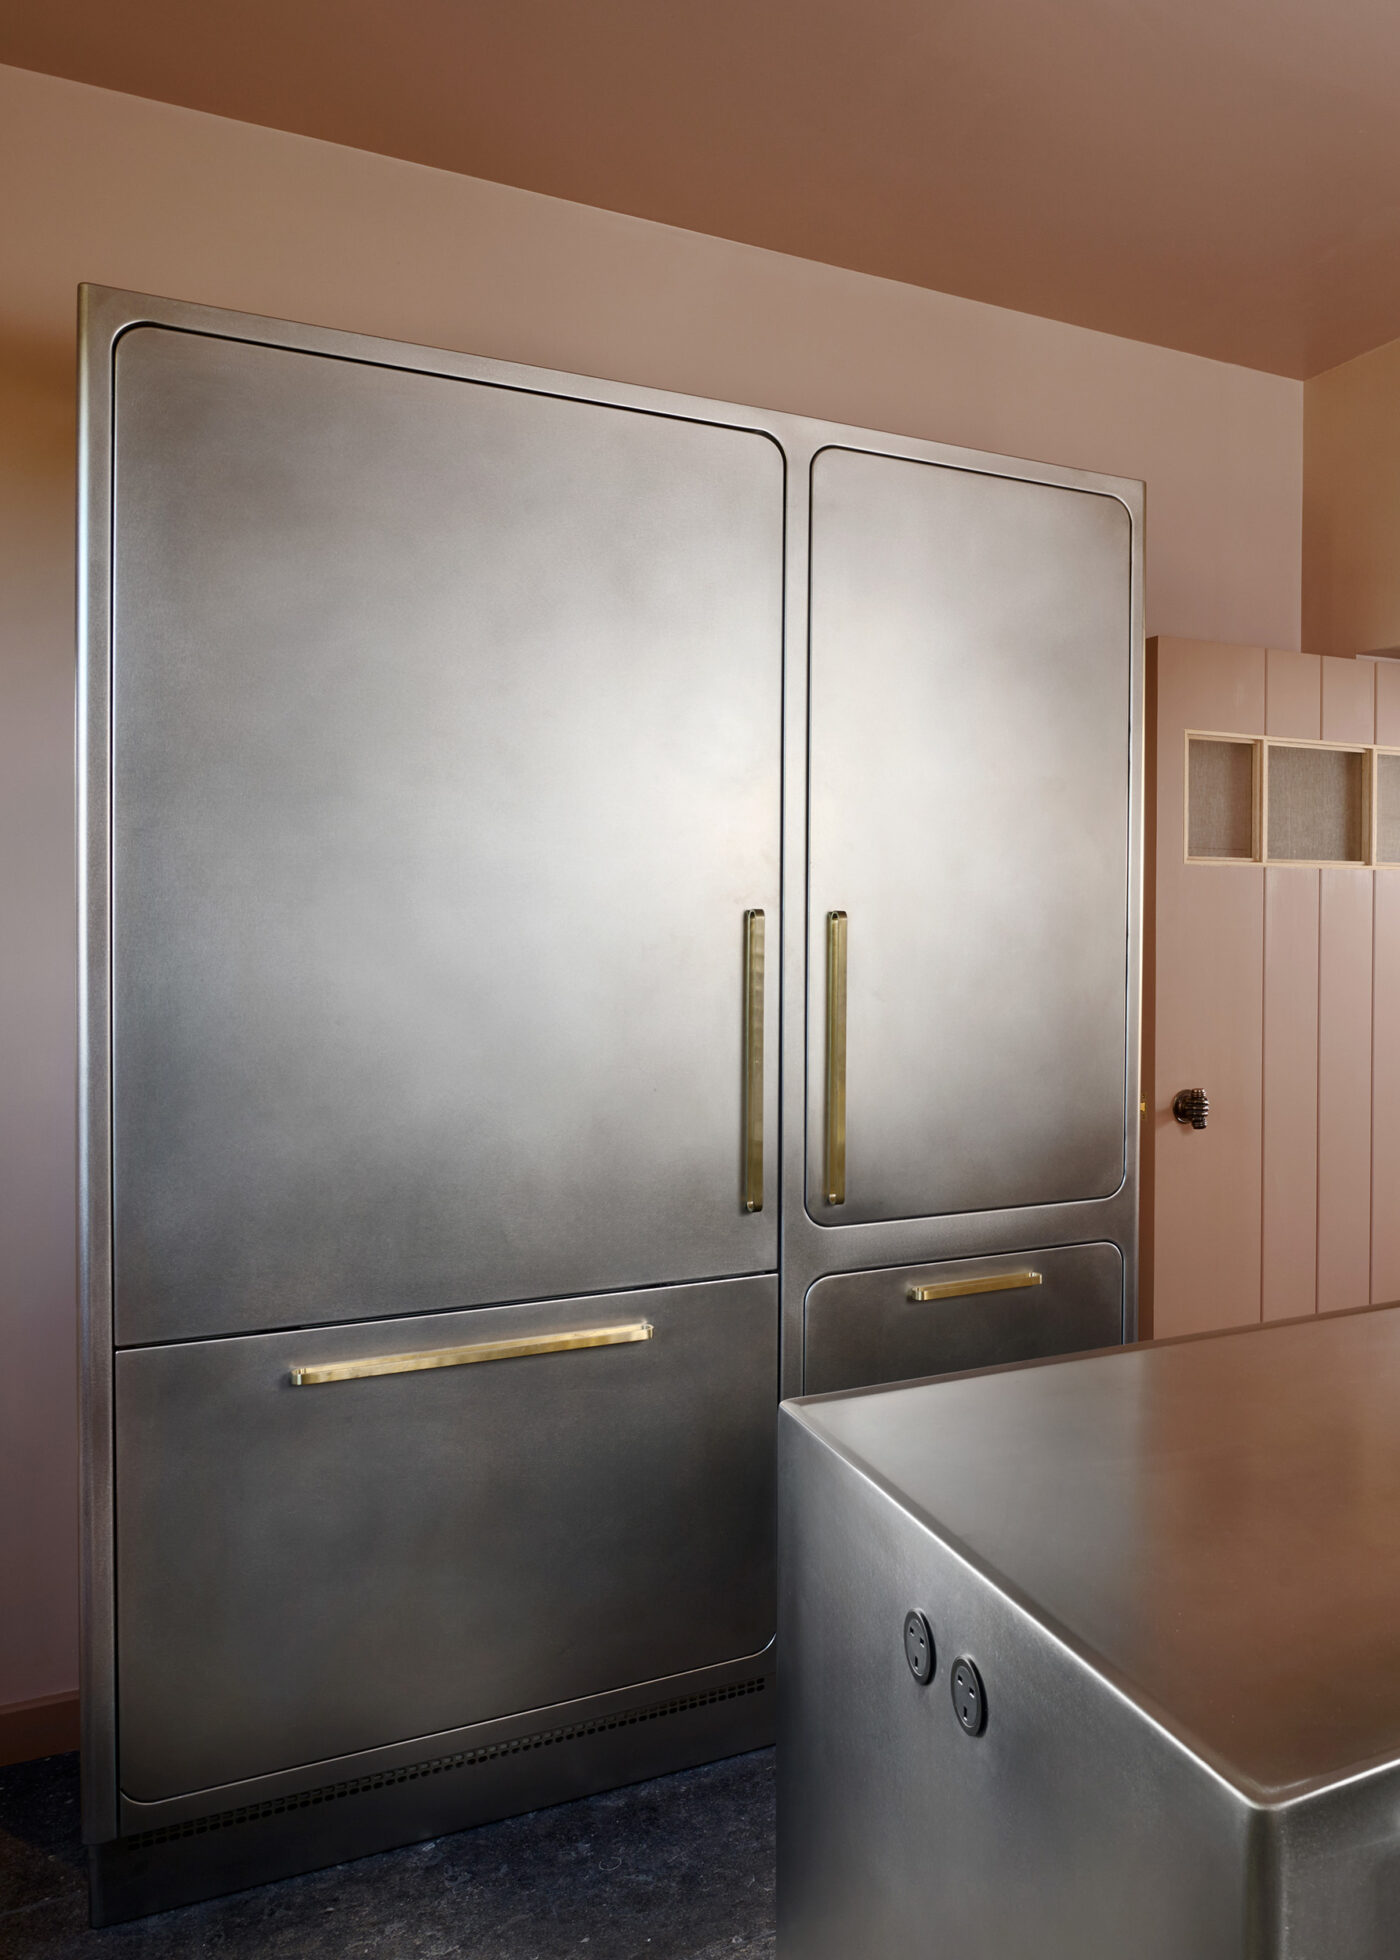
These are elements that rarely attract attention at first glance, but which determine the overall quality of the project.
The introduction of a contemporary kitchen into a historic building can feel artificial unless the materials complement rather than compete with one another. Here, the opposite occurs.
The orbitally polished by hand finish of the stainless steel diffuses light without generating excessive reflections; it establishes a dialogue with the natural plasters, with the ancient wood and the stone of the fireplace, reflecting their warm chromatic hues.
A carefully considered lighting scheme further attenuates the technical perception of the stainless steel.
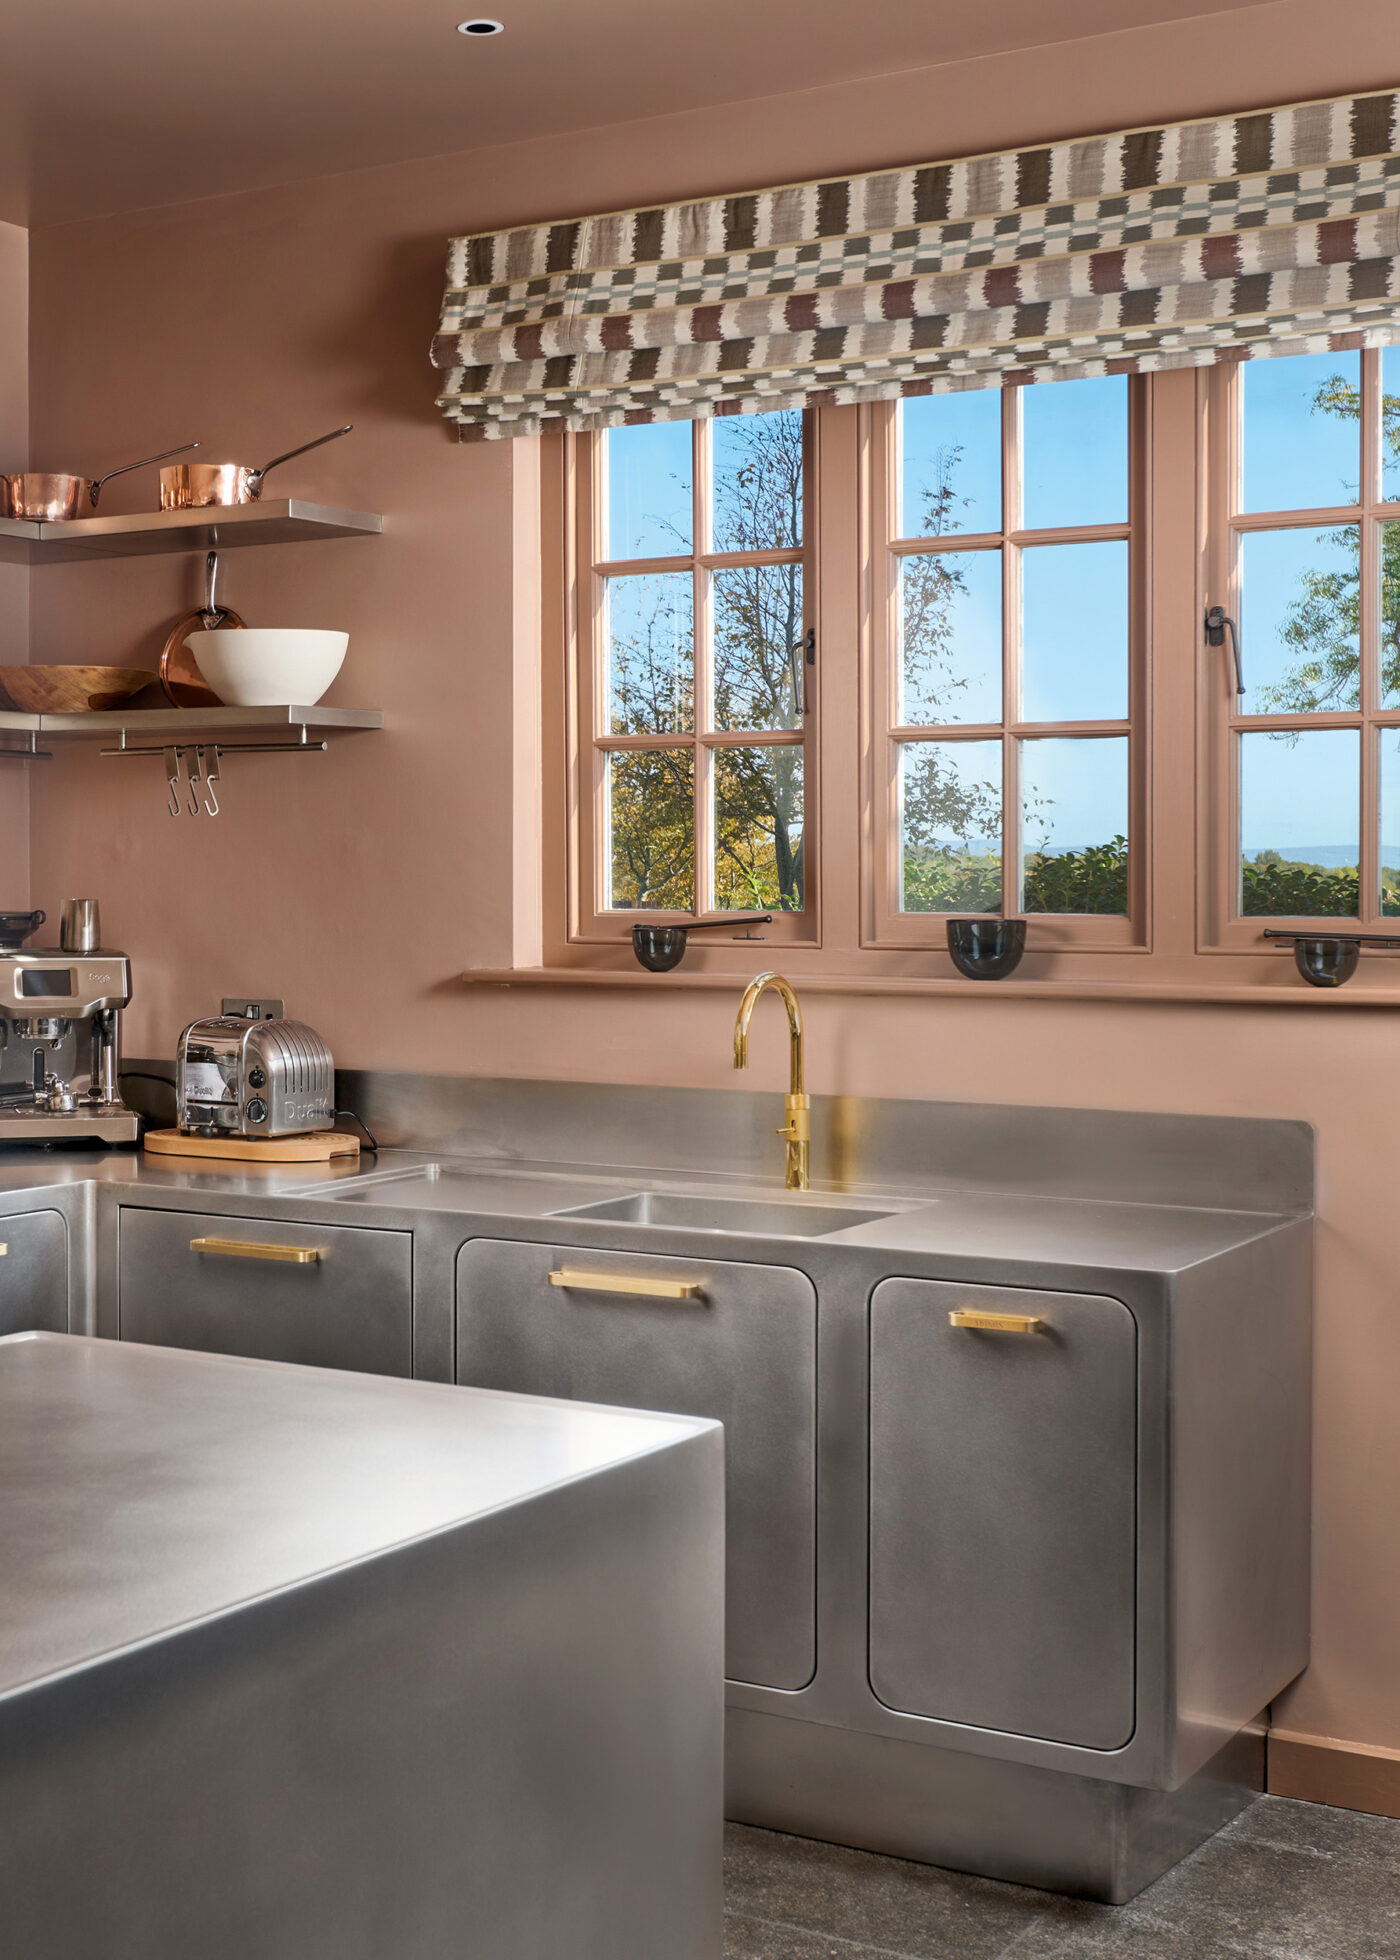
The result is a contemporary kitchen that does not seek to imitate the style of the cottage, but complements it through an understated language, allowing the materials to build a rapport with the existing architecture.
It is precisely this balance that convinced interior designer Fiona Lawrenson to choose Abimis: the possibility of bringing into an English country house a professional-grade kitchen capable of offering superior performance without foregoing the elegance and sense of measure required by a context of great historic value.