
In the countryside behind Olbia, where the Mediterranean maquis alternates with centuries-old olive trees and long dry-stone walls built with an ancient know-how, an old rural building has come back to life without losing its identity.
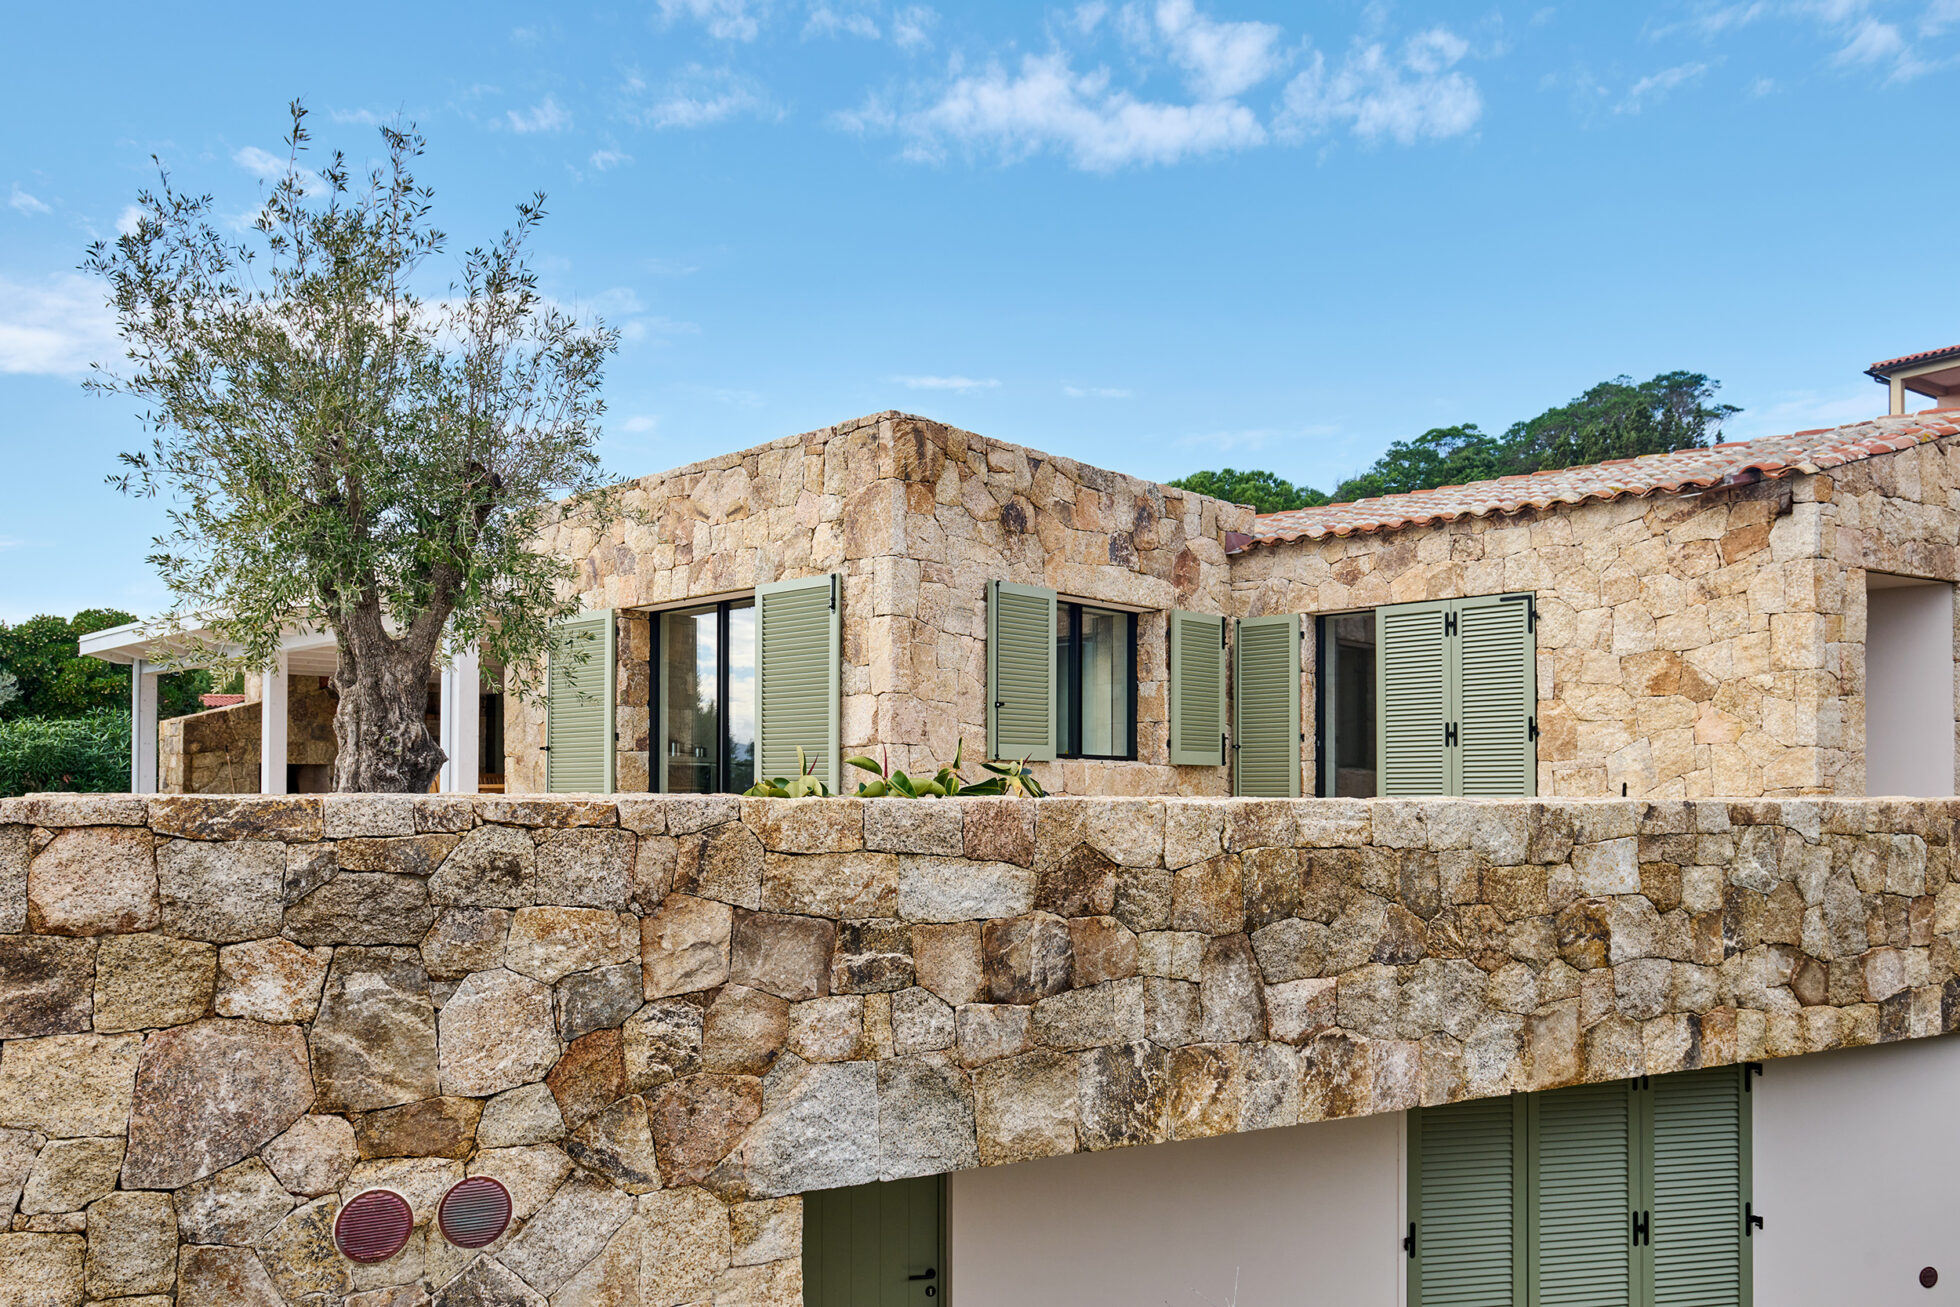
The house retains the essential character of the traditional architecture of Gallura. The masonry was rebuilt using local granite, the same stone that has shaped the landscape of this part of Sardinia for centuries.
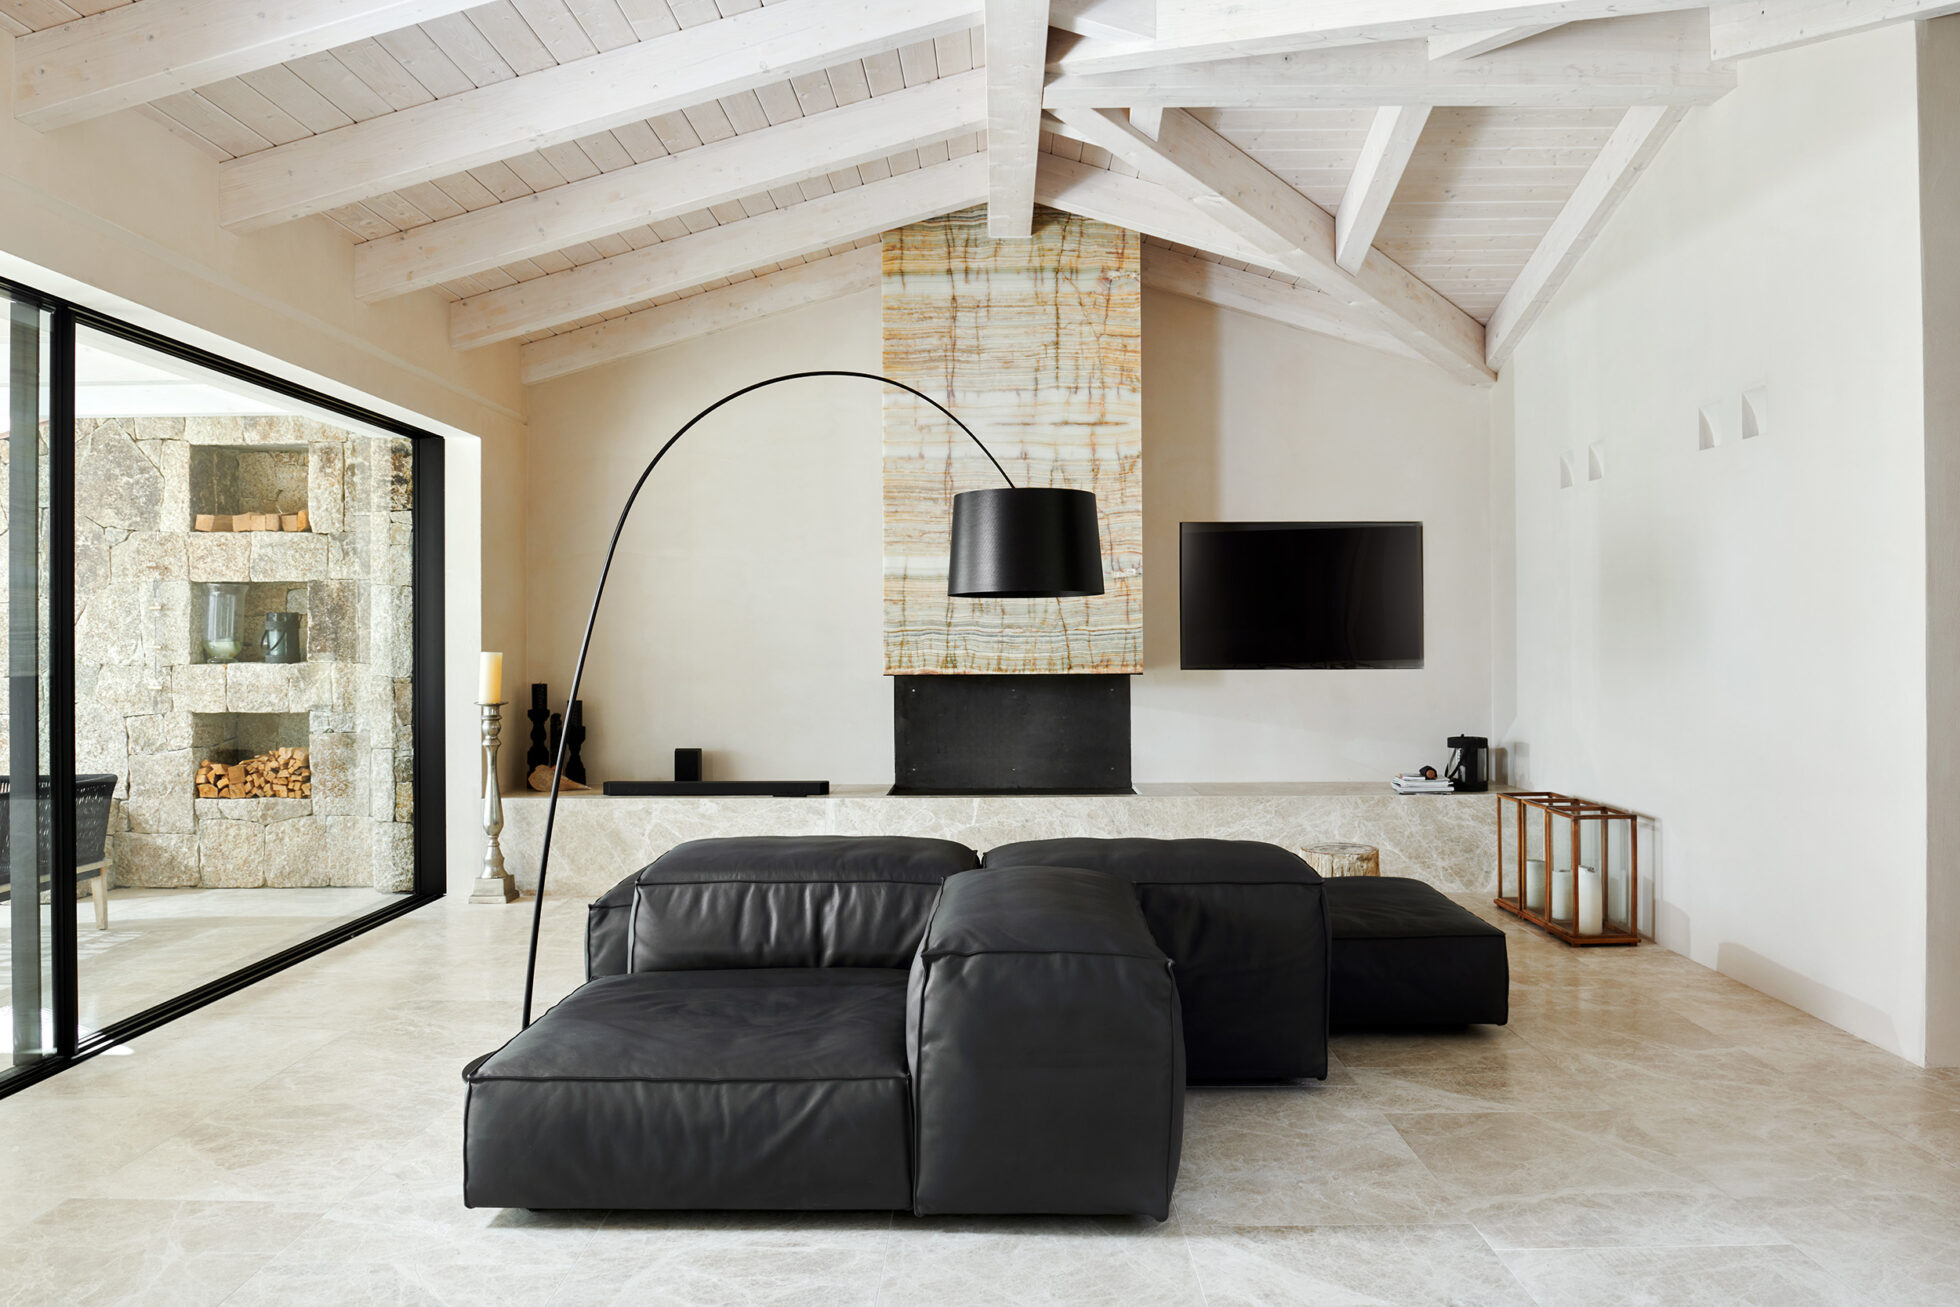
The wooden beams, the polished stone floors and the spaces sheltered by the portico maintain a direct relationship with the surrounding nature, while the profiles of Monte Limbara can be seen in the background, dominating the hinterland of Olbia.
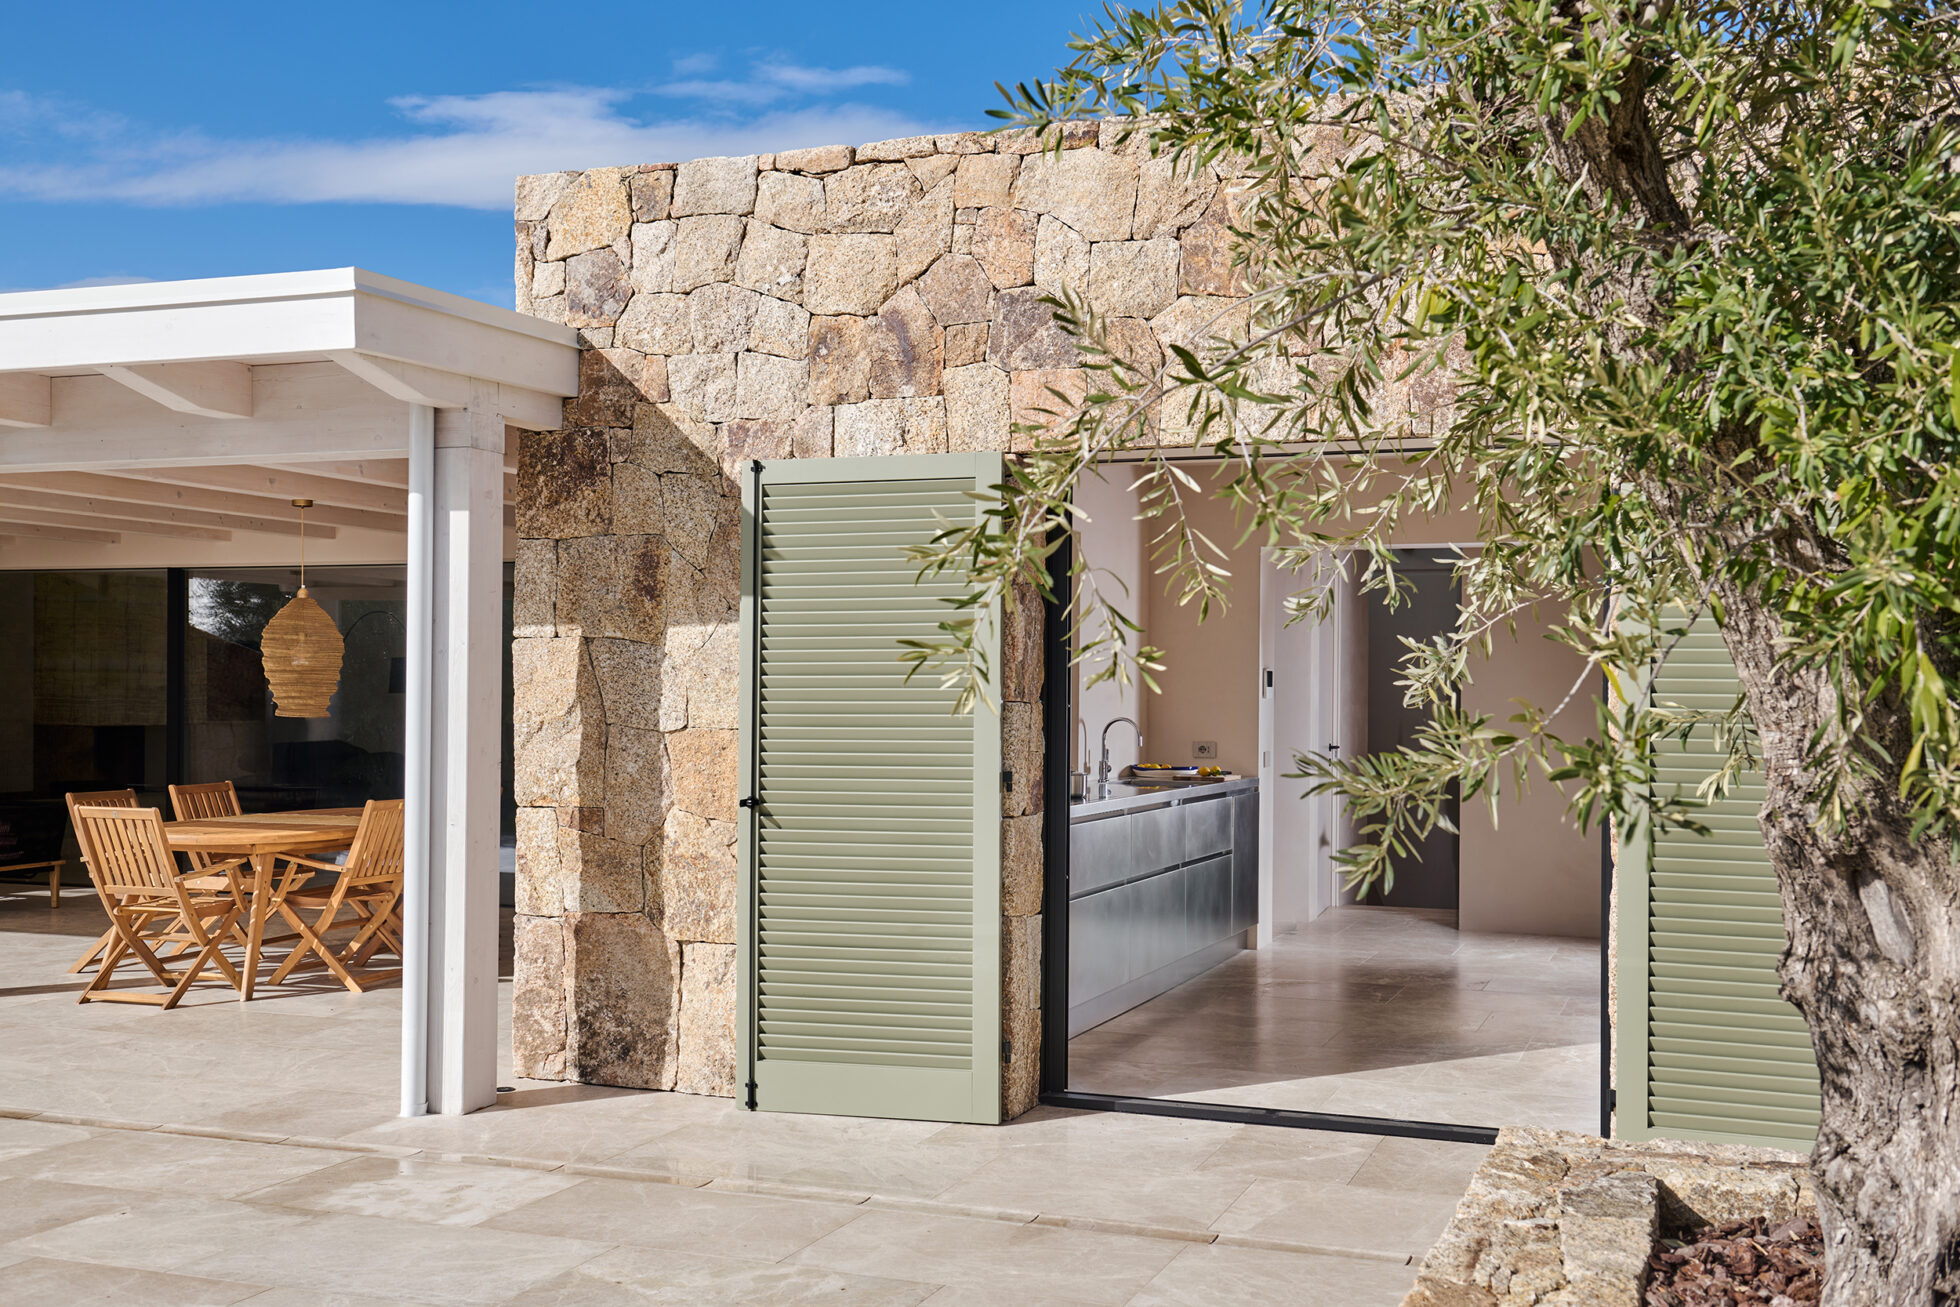
Here, life does not unfold solely inside the house. The large covered outdoor space becomes a veritable extension of the living room: a long teak table, sofas, informal seating and a paved courtyard that naturally accompanies the passage from architecture to landscape.
For this reason, the owners envisaged a house with two kitchens.
Not a main kitchen and a simple fireplace area, but two genuine professional-grade kitchens, capable of offering the same quality of use in every season of the year.
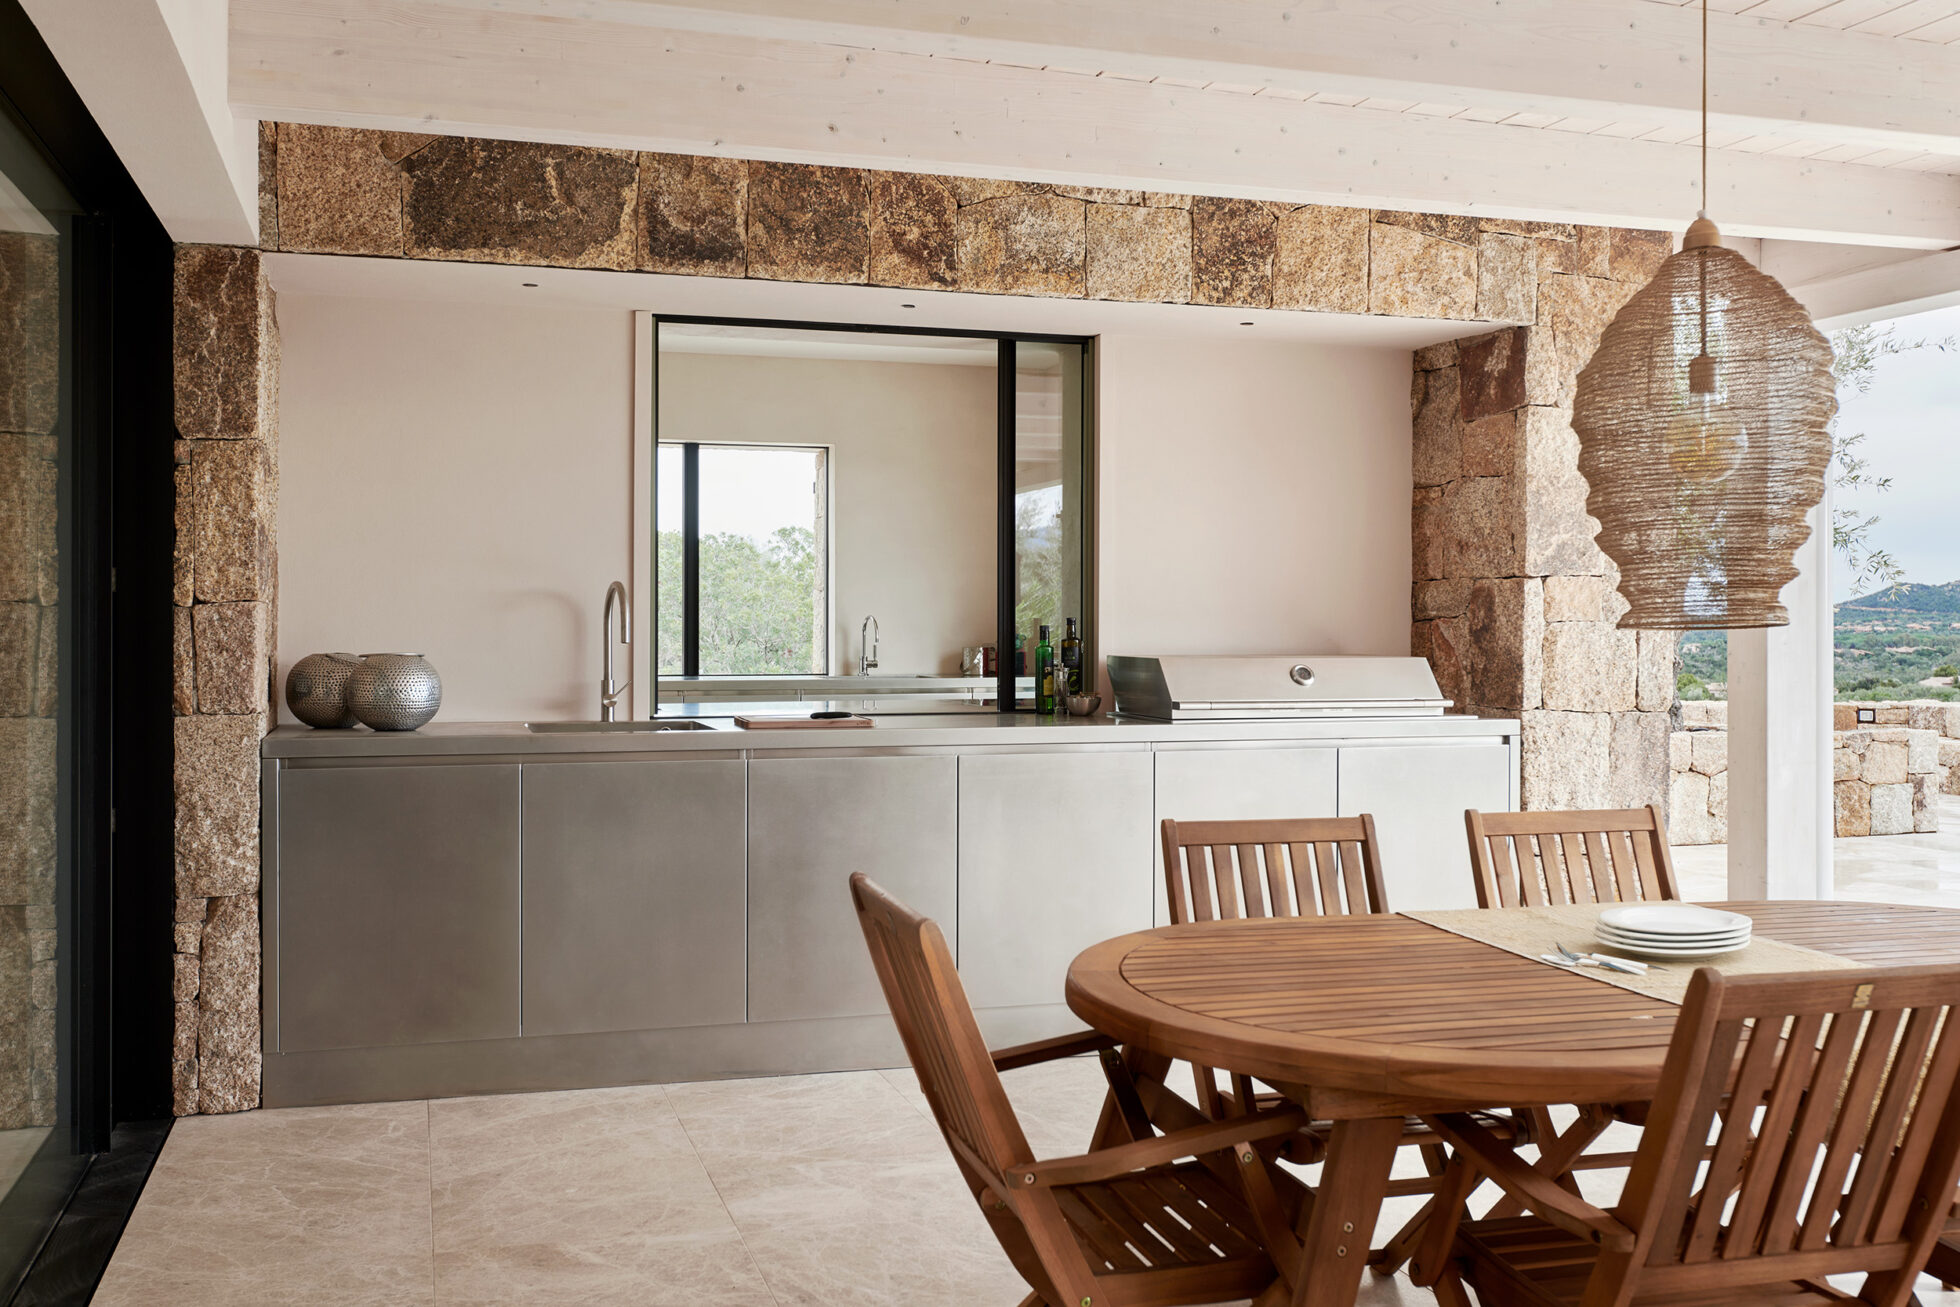
The bespoke Atelier outdoor kitchen, made precisely to the centimetre, fits perfectly between the two stone pillars. The integrated sink is positioned on the left, while a professional-grade barbecue occupies the right.
The request was simple: to be able to cook in the same way both indoors and under the portico, each day choosing the most suitable space according to the weather, the light or the number of guests.
This request was satisfied by the project developed together with the Abimis technical team.
The two Atelier kitchens were designed as if they were a single setting divided only by a glazed wall.
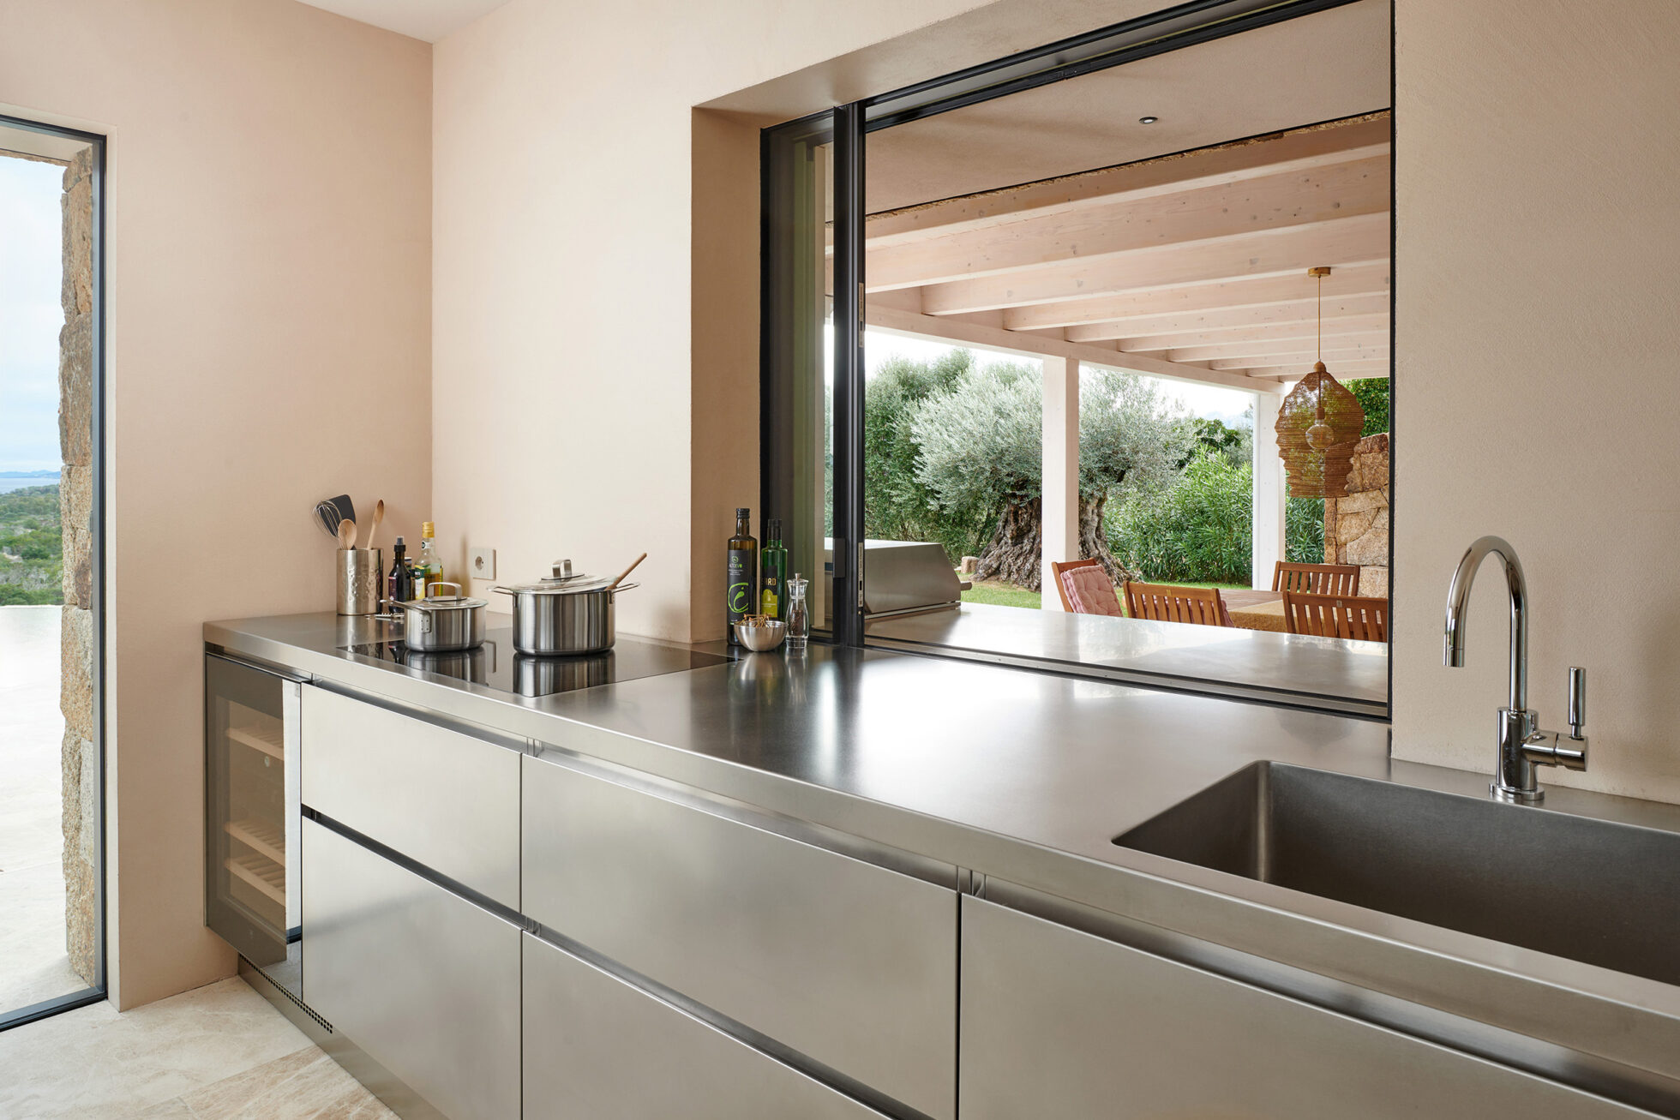
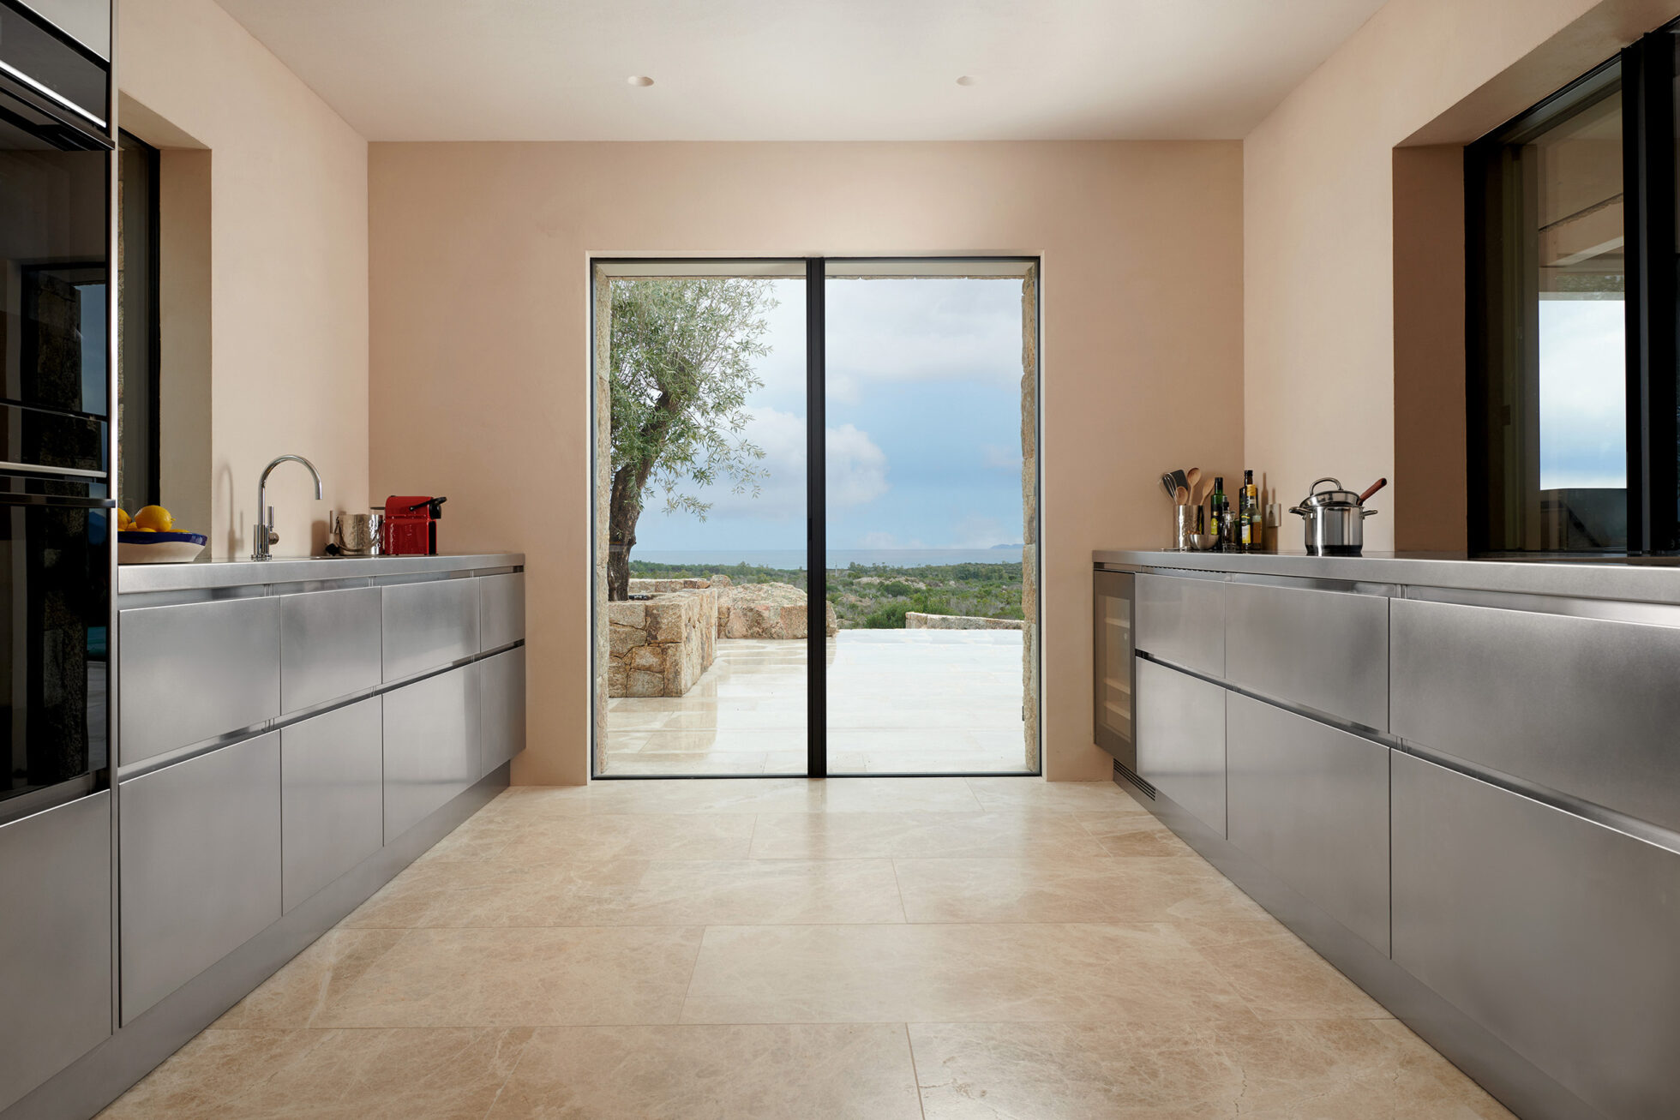
The indoor kitchen occupies two opposing blocks.
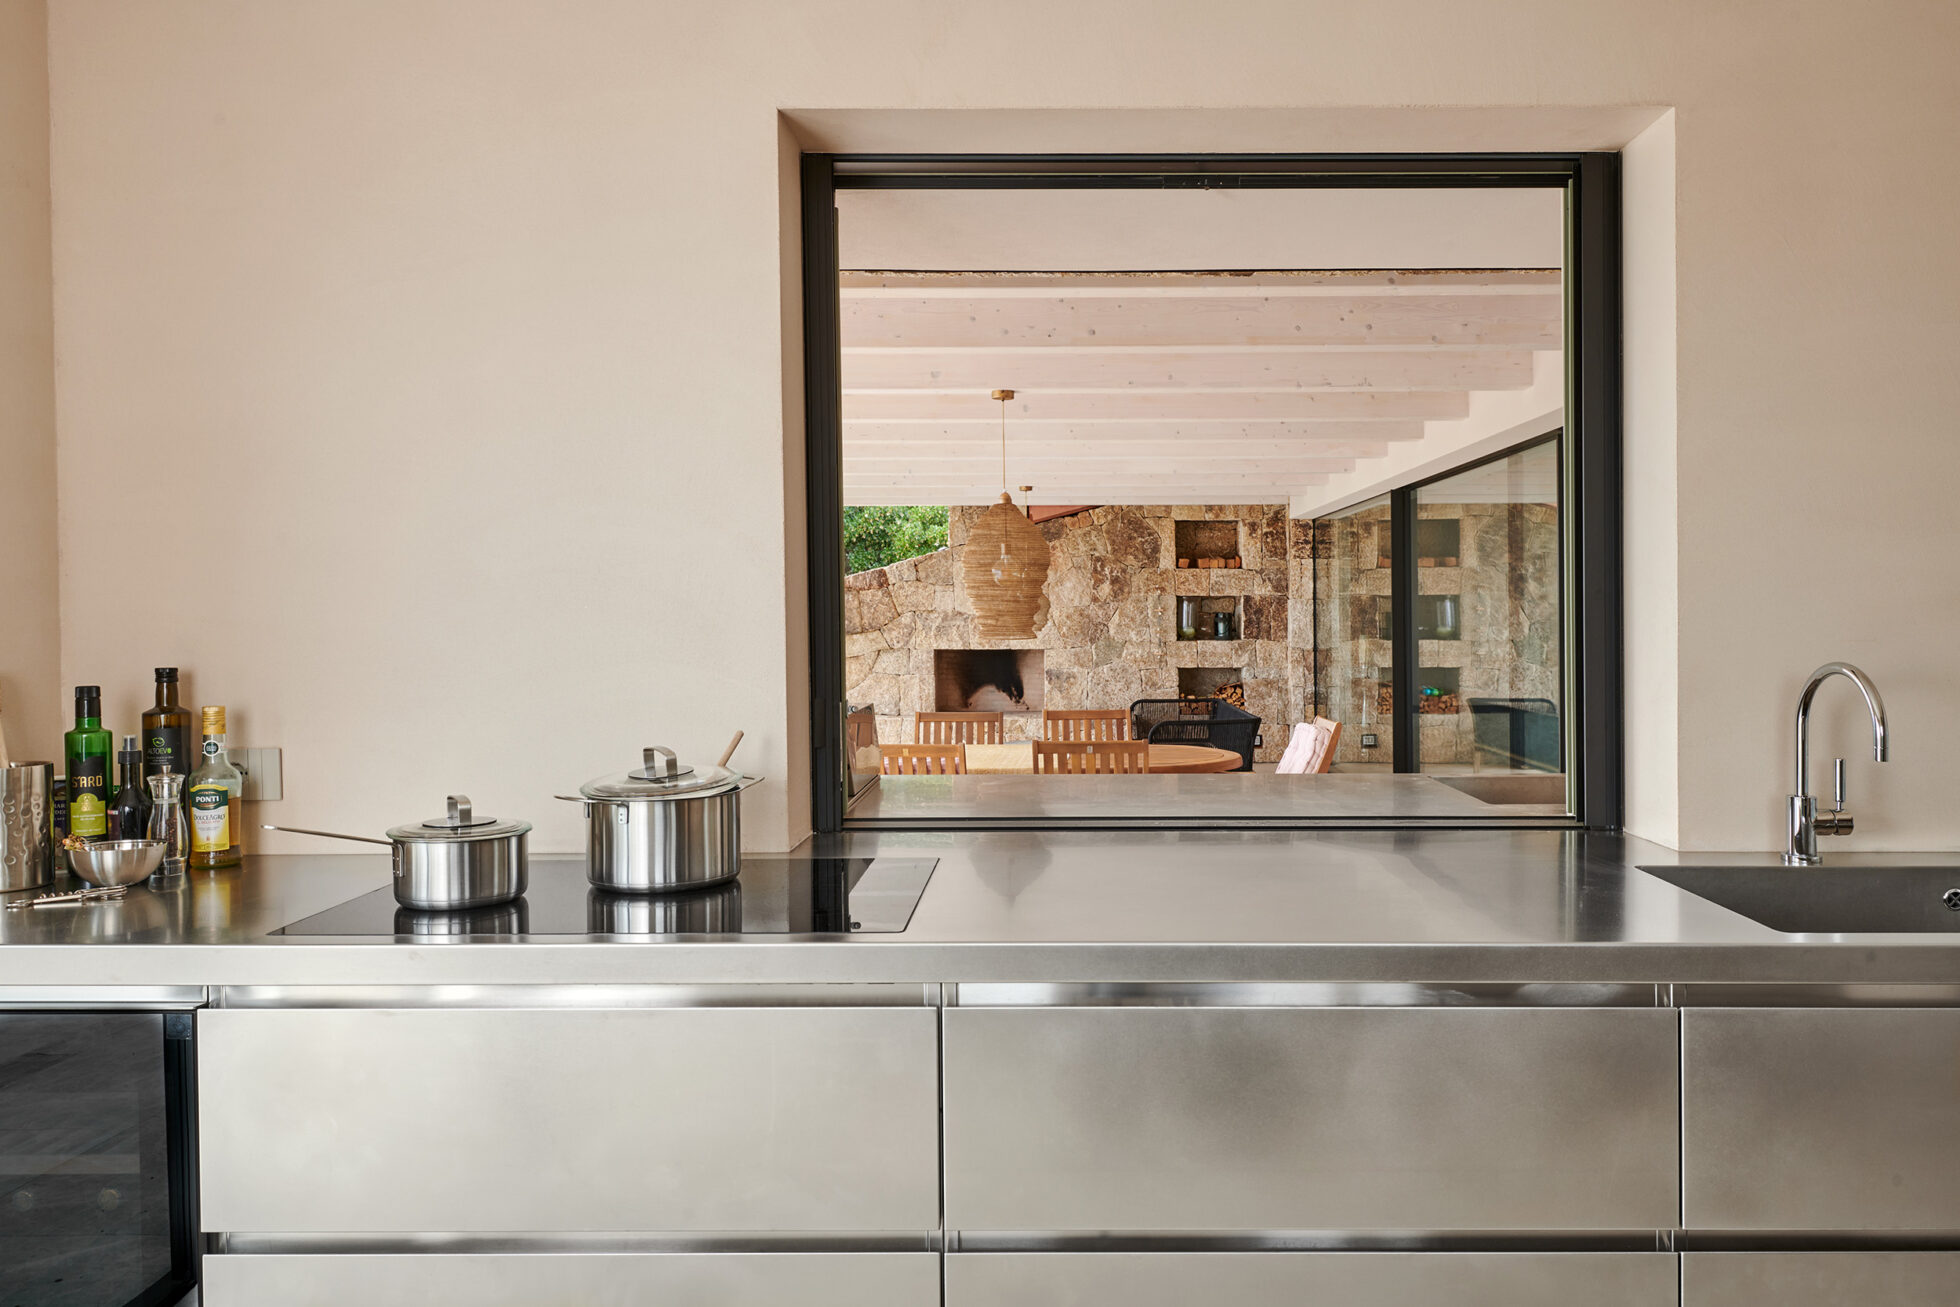
The operational area is positioned along the side of the large window, comprising an integrated sink, a flush-mounted induction hob and a series of large drawers designed to store pots, utensils and crockery. A refrigerated wine cellar with a glass door completes the composition, keeping wines and beverages at the ideal temperature at all times.
The second block develops opposite.
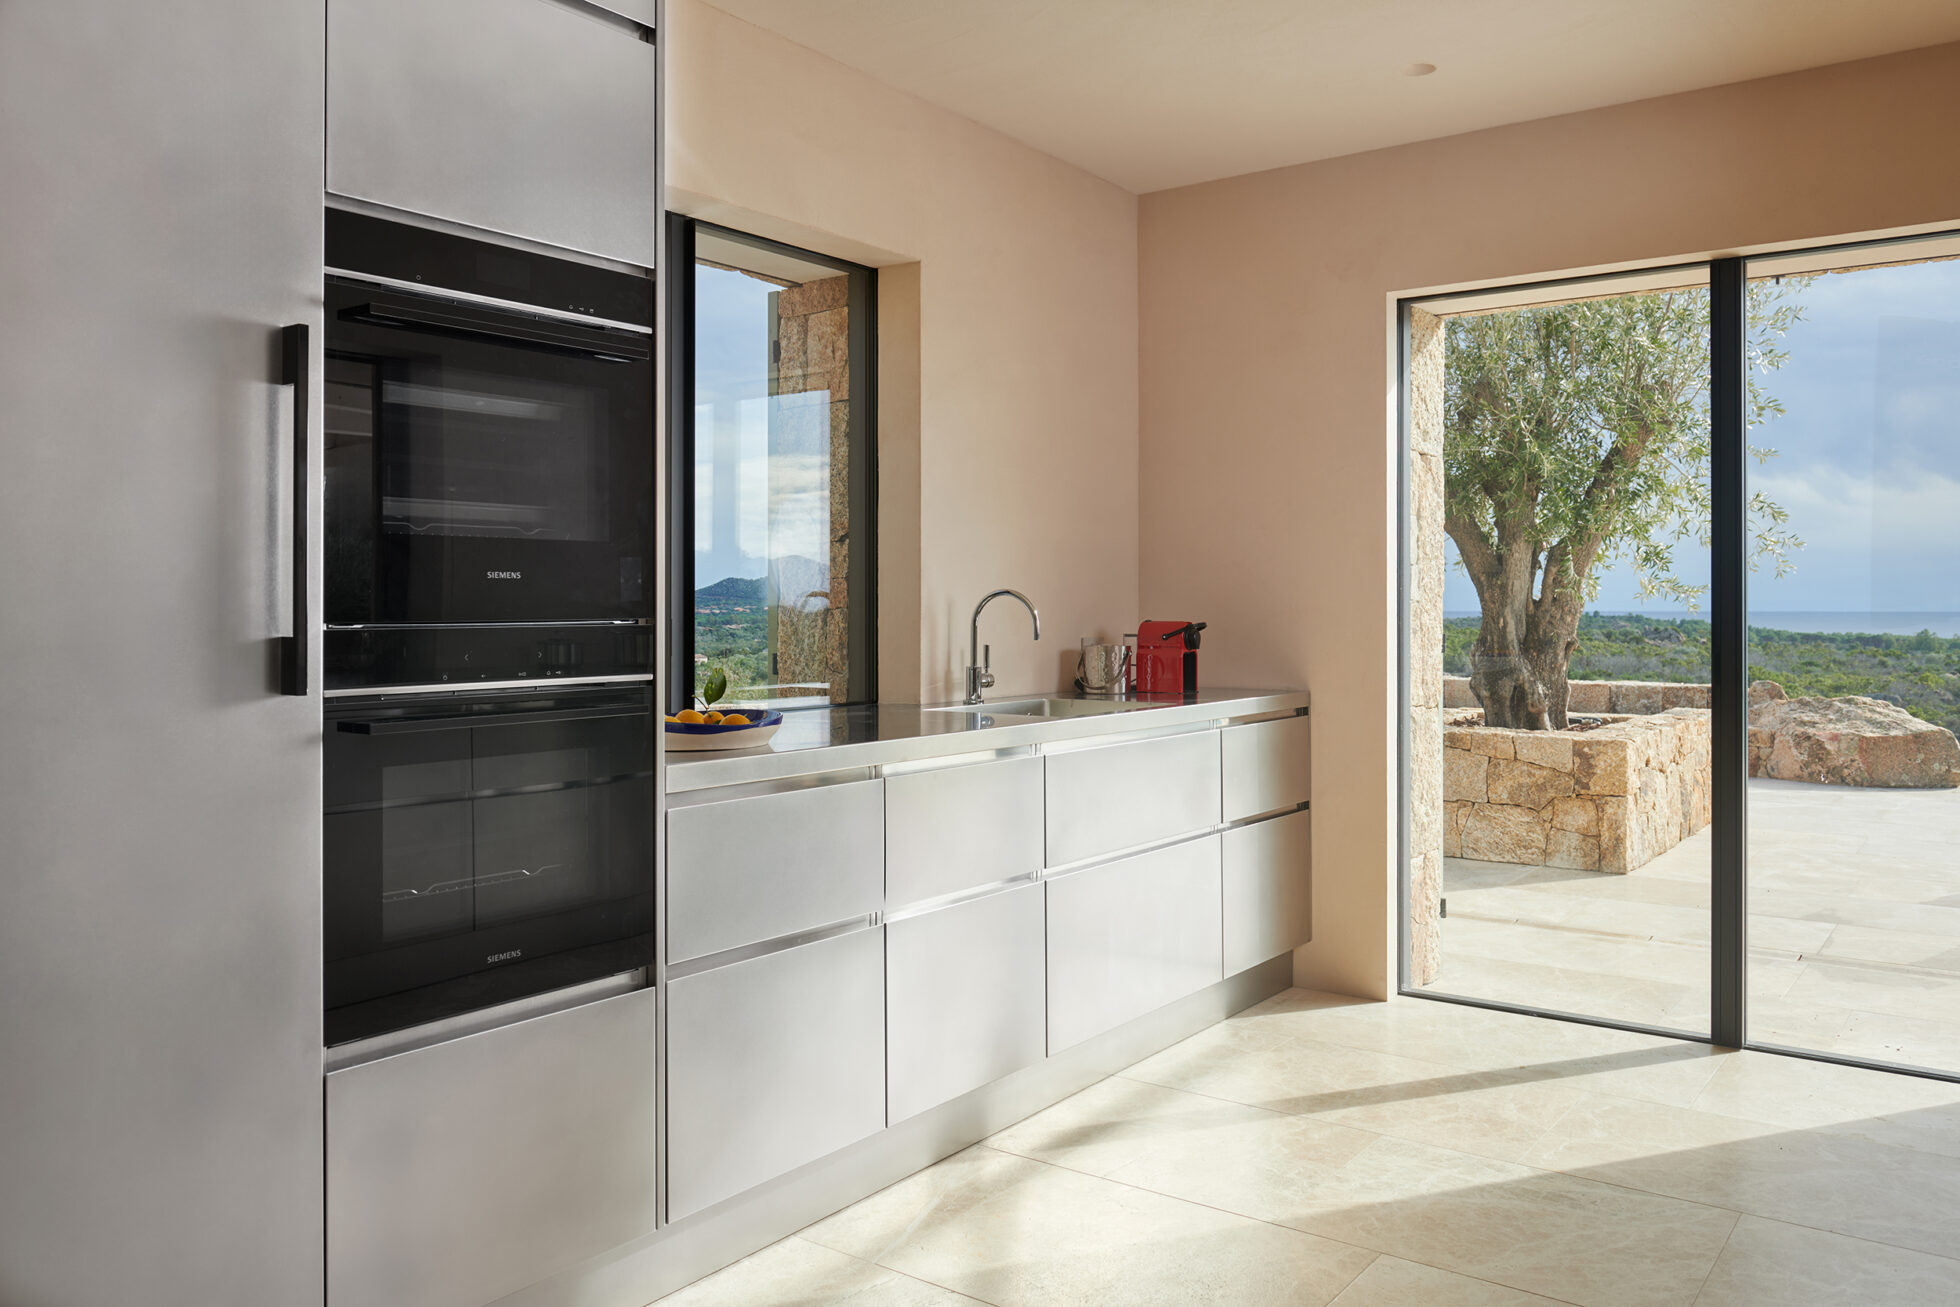
Here, the worktop integrates a second utility sink and ends with two stainless steel tall units housing the refrigerator and the oven area, organising all the preparation, storage and cooking functions in an extremely rational sequence.
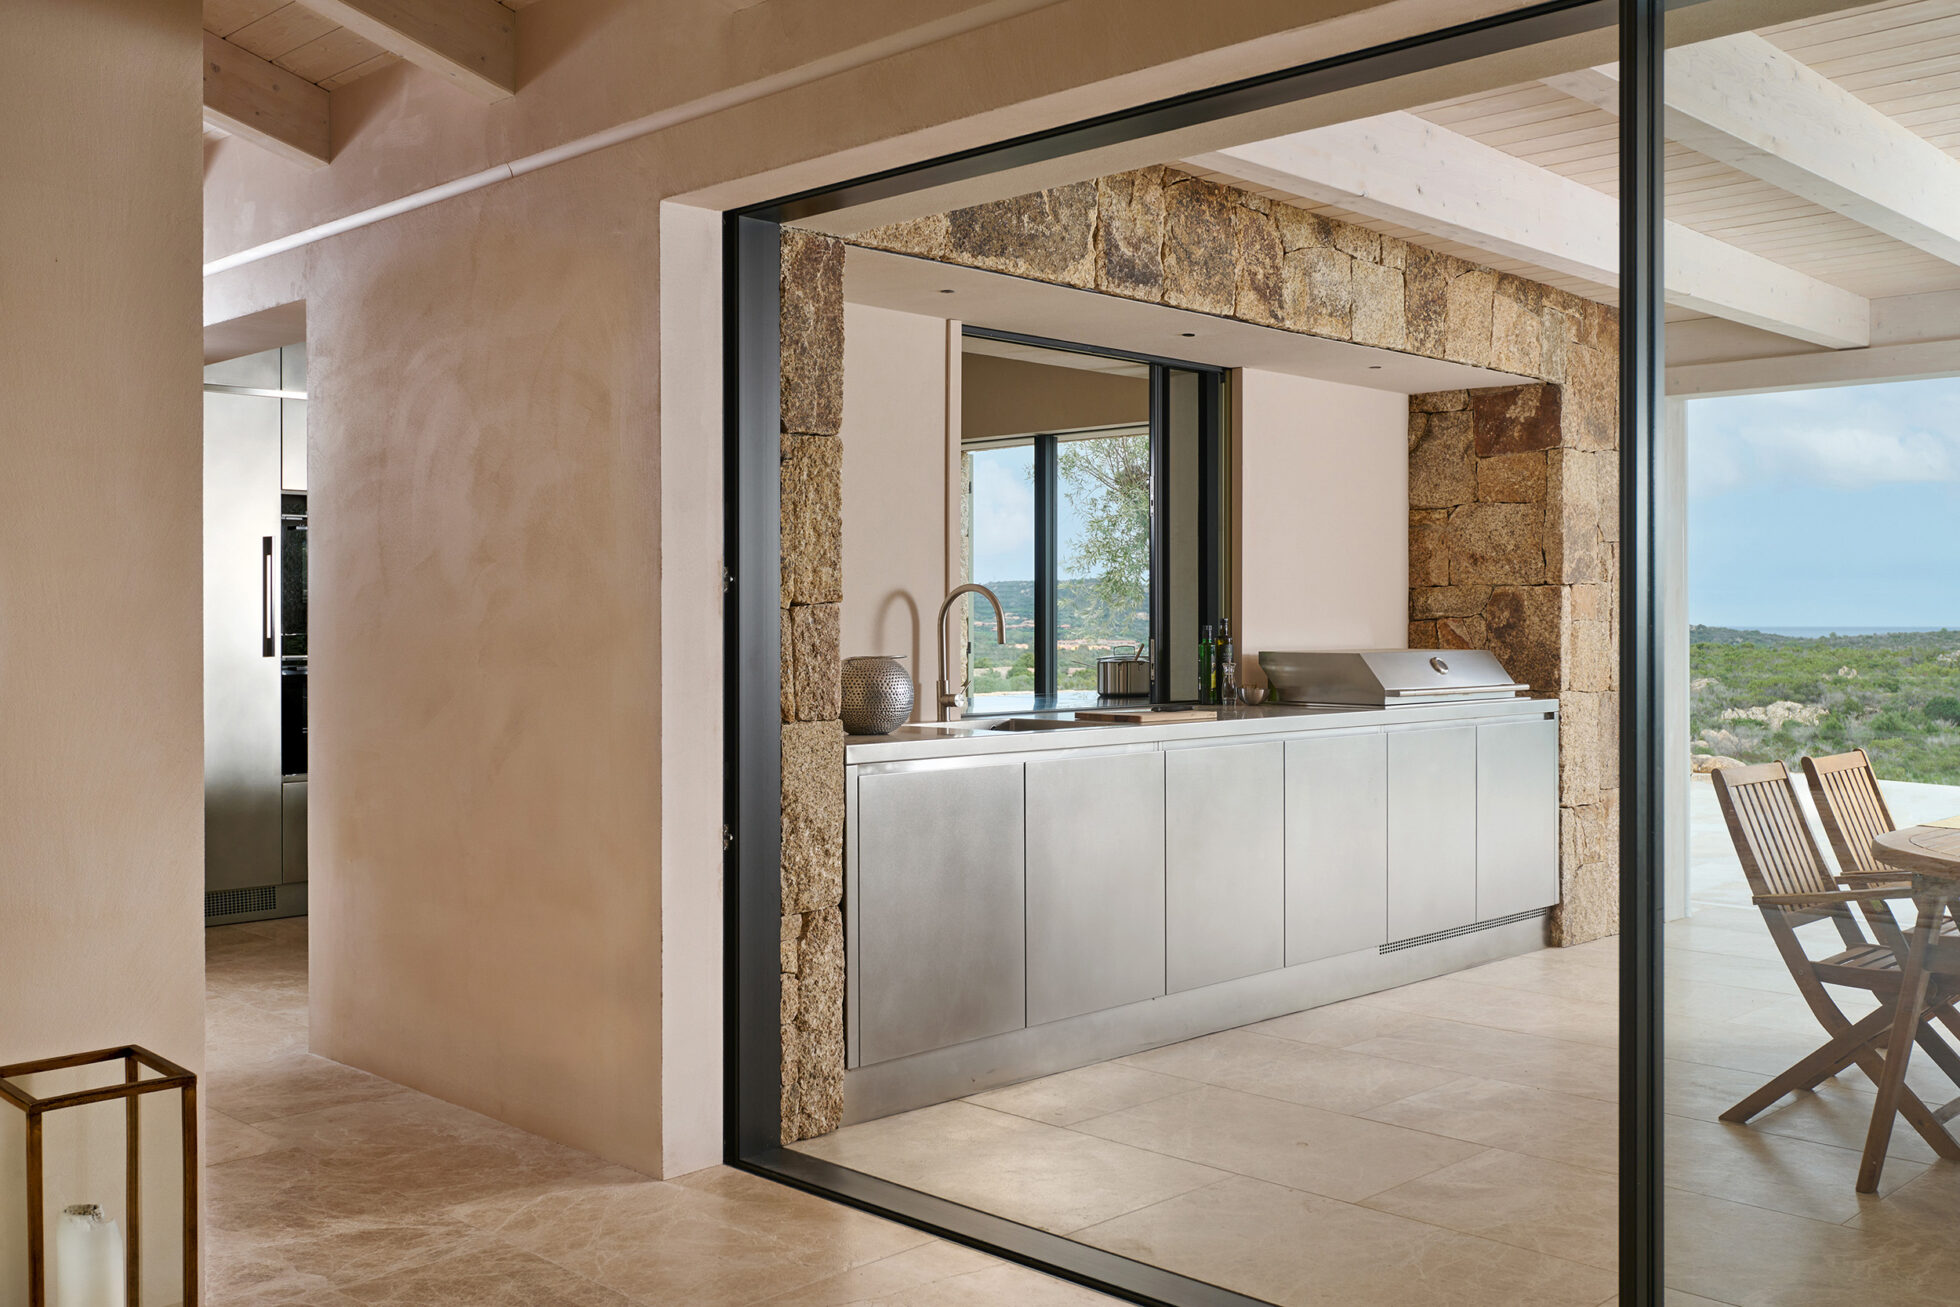
Outside, under the portico, the kitchen reflects the same design language.
The operational block is the mirror image of the indoor one and integrates a sink welded to the worktop and a large professional stainless steel barbecue, transforming the outdoor space into a complete kitchen and not simply an area dedicated to barbecuing.
The most surprising element of the project emerges when the large sliding window is fully opened.
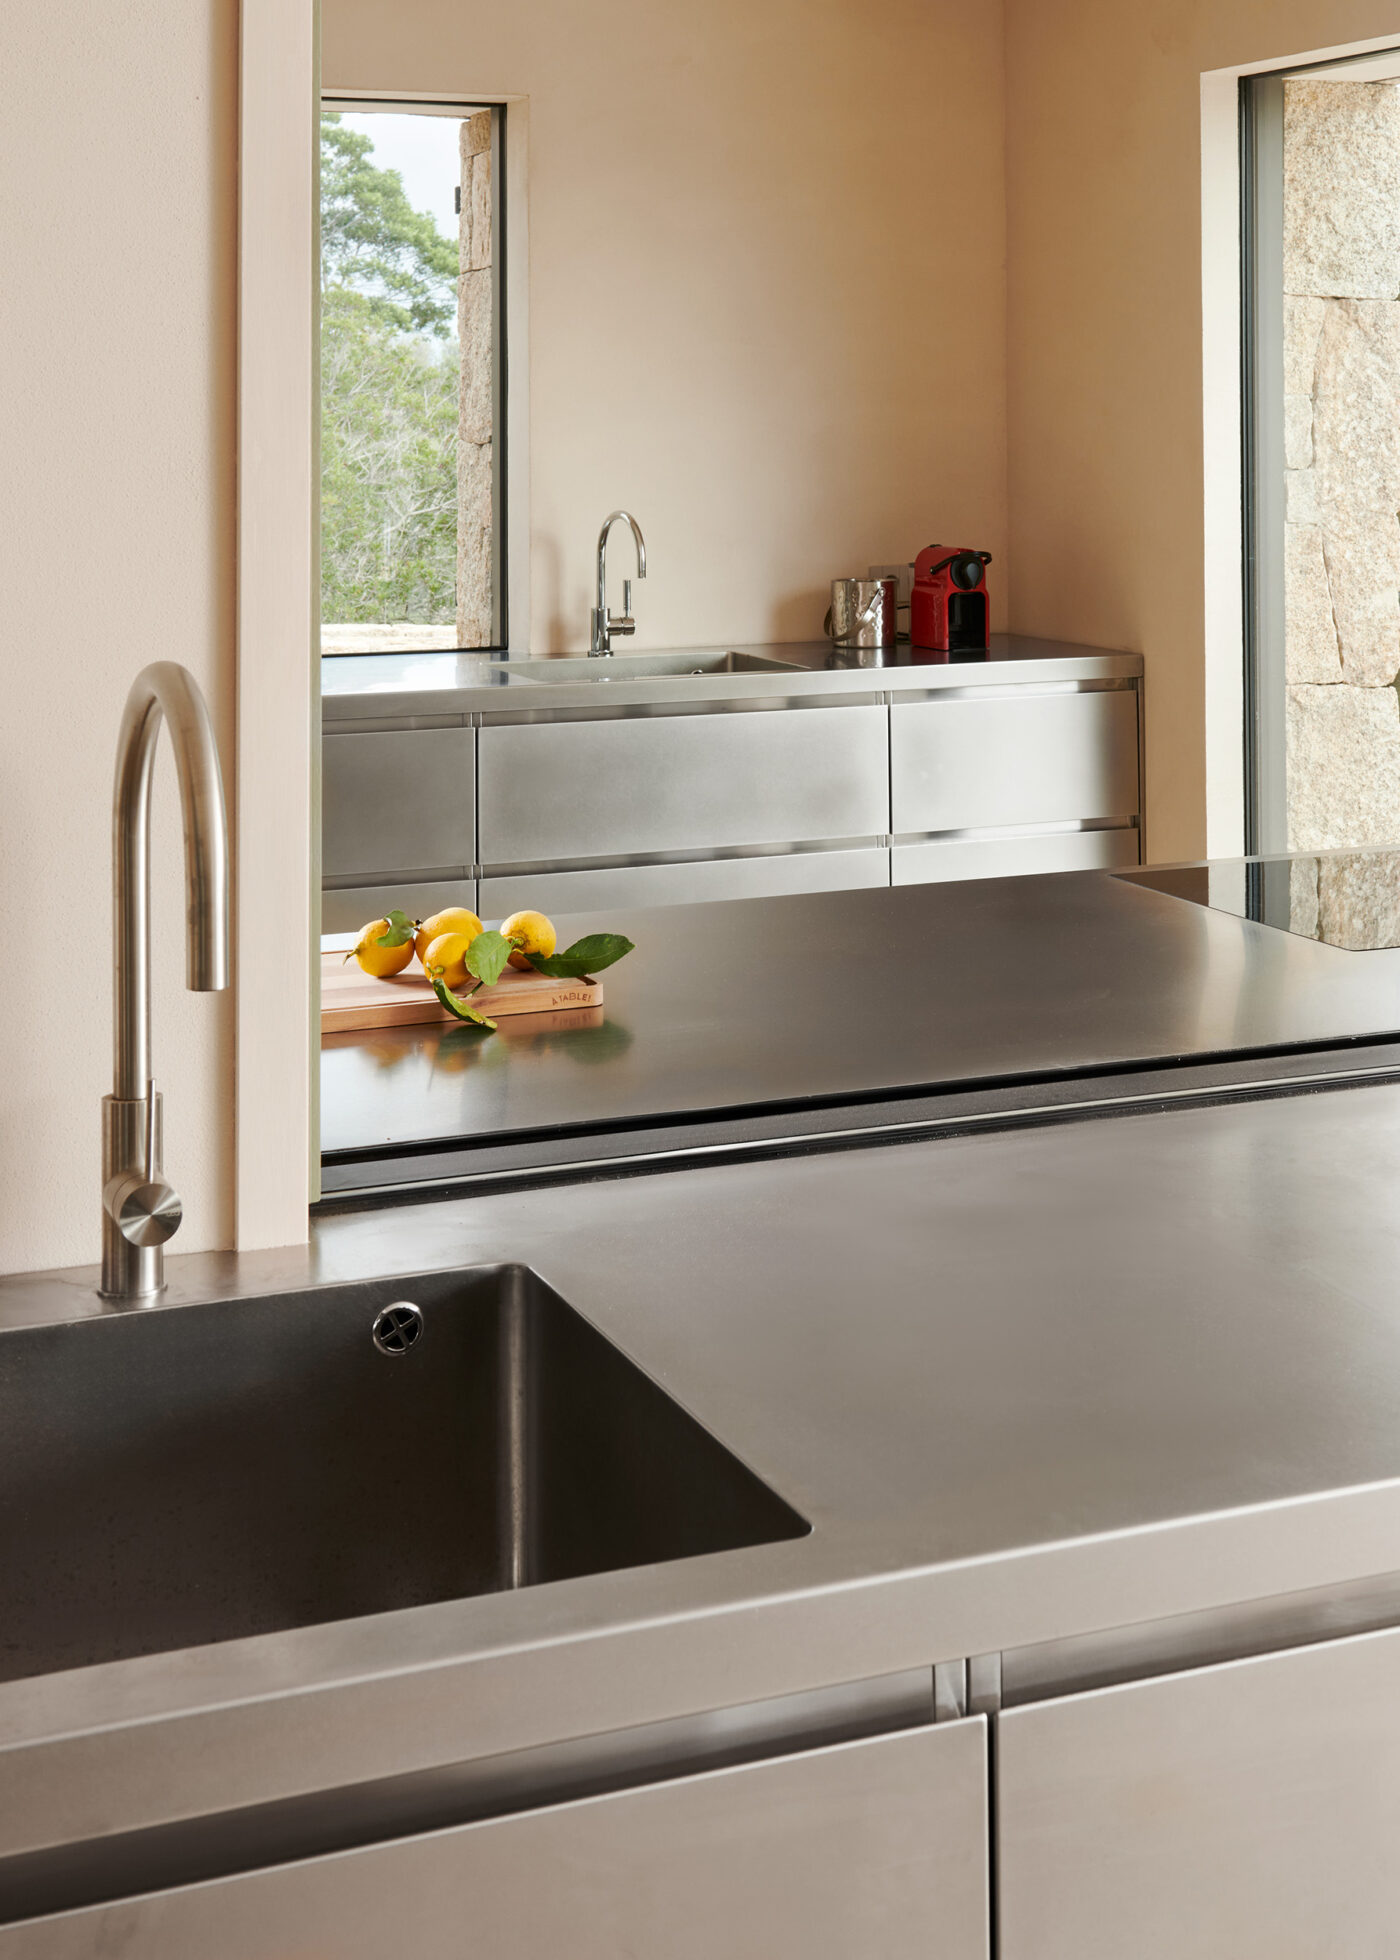
The two tops, indoors and out, align perfectly to the point of appearing to be a single continuous surface.
It is an architectural detail that completely modifies the perception of the space, eliminating the boundary between the house and the portico and creating a single large kitchen overlooking the landscape.
The indoor kitchen is made in AISI 304 stainless steel while the outdoor one is in AISI 316, both orbitally polished by hand.
A choice that simultaneously accommodates aesthetic and functional requirements.
The orbitally polished finish diffuses light without creating excessive reflections, establishing a dialogue with the granite, the wood and the natural stone of the house. At the same time it is particularly suited to outdoor settings, where it guarantees resistance to atmospheric agents and ease of maintenance.
The entire project was developed on a bespoke basis.
The three kitchen blocks were designed to the nearest millimetre by the Abimis technical team to achieve the perfect alignment between the indoor elements, the window and the outdoor kitchen.
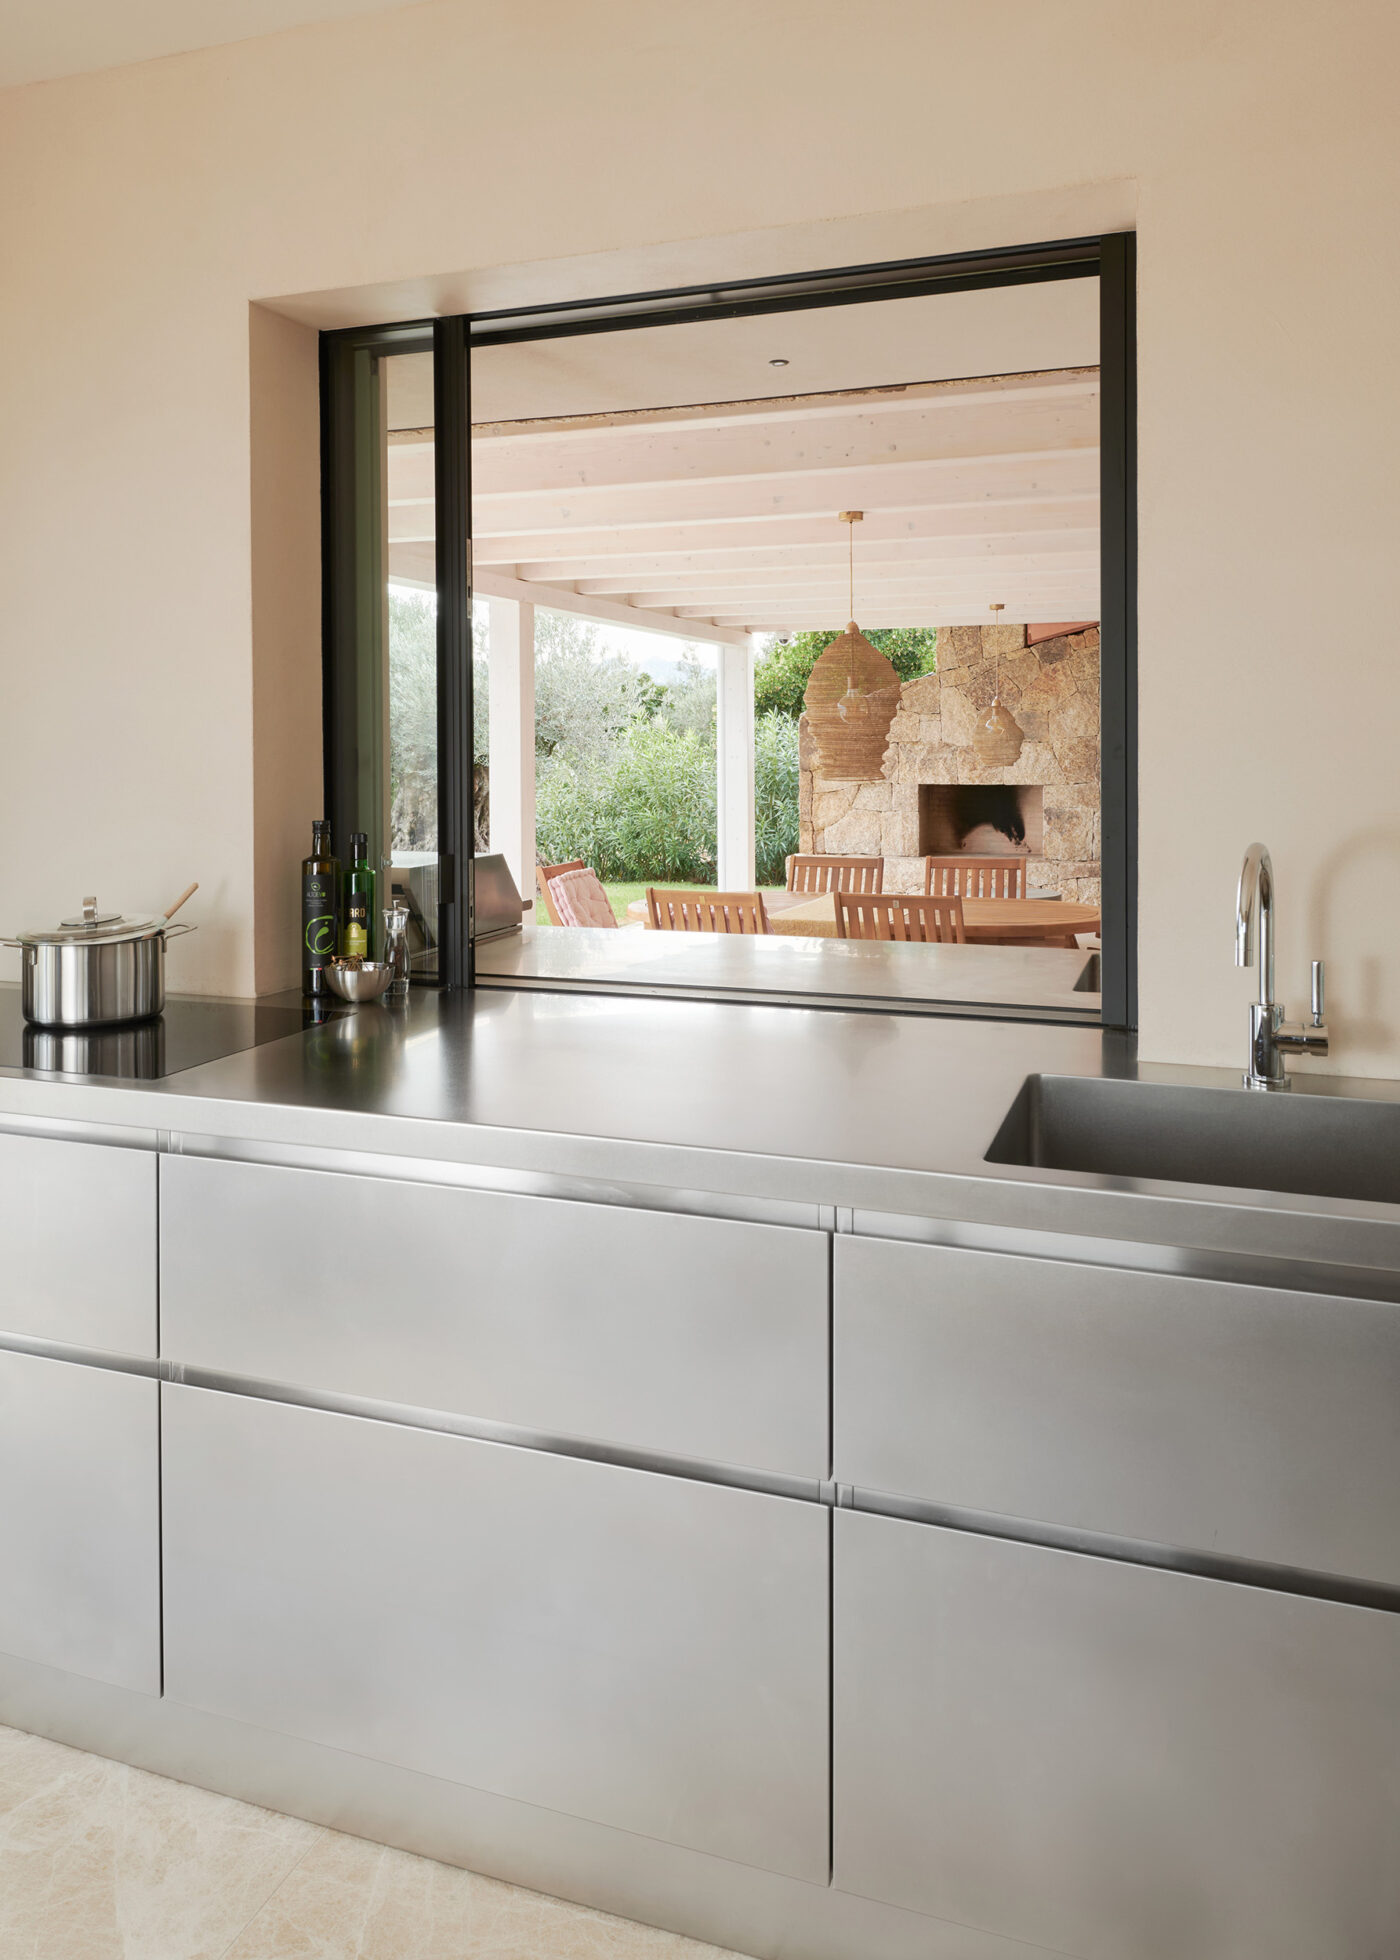
Every module was produced with a welded structure directly in the Abimis production plants, eliminating joints, junctions and visible cuts. Once transported to Sardinia, the elements were installed and finished on site to achieve an absolute continuity between kitchen and architecture.
It is a construction detail that distinguishes a genuinely bespoke kitchen from a simple assembled composition.
In this project the precision of the workmanship does not represent merely an aesthetic value, but becomes an integral part of the architecture: it allows the two settings to enter into perfect dialogue with one another and transforms the kitchen into an element capable of uniting interior and exterior, technology and landscape, construction tradition and the contemporary culture of living.